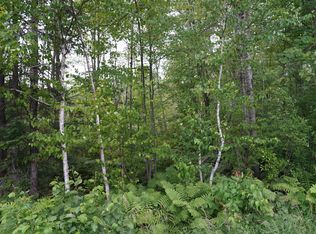
Welcome to Northwoods living at its finest! This tastefully renovated home is nearing completion and offers the perfect combination of modern updates and country charm, featuring updated plumbing, a fully remodeled kitchen, renovated bathrooms, quality finishes throughout, hickory cabinetry, and a stunning open staircase crafted from pine and maple. Nestled on 40 acres along a paved county road, the property offers exceptional privacy, space, and flexibility, plus an estimated $20,000 worth of marketable timber—the seller had planned to log the property but ultimately decided to sell, leaving this valuable resource for the next owner. An attached three-car garage, lean-to, and small barn provide plenty of room for vehicles, recreational equipment, horses, or hobby farming. The property also adjoins approximately 240 acres of public land, offering outstanding opportunities for hunting, hiking, wildlife viewing, and outdoor recreation right from your doorstep. Located less than one-half mile from the Flambeau Flowage, Josi Creek Park, public boat landing, clubhouse, and shooting range, you'll enjoy convenient access to fishing, boating, and year-round recreation, with snowmobile and ATV trails nearby. Whether you're looking for a year-round residence, recreational getaway, hobby farm, or private Northwoods retreat, this one-of-a-kind property offers an incredible combination of modern comforts, country living, valuable timber, and endless outdoor opportunities.
Active
Price cut: $10K (9/19)
$364,900
W5480 County Road X W, Tony, WI 54563
4beds
1,860sqft
Single Family
Built in 1966
40 Acres Lot
$353,200 Zestimate®
$196/sqft
$-- HOA
What's special
Small barnExceptional privacyAttached three-car garageTastefully renovated homeQuality finishes throughoutRenovated bathroomsUpdated plumbing
- 69 days
- 1,249
- 155
Zillow last checked:
Listing updated:
Listed by:
Mary F Rufledt 715-830-1001,
Elite Realty Group, LLC
Source: NorthstarMLS as distributed by MLS GRID,MLS#: 7118347
Facts & features
Interior
Bedrooms & bathrooms
- Bedrooms: 4
- Bathrooms: 2
- Full bathrooms: 2
Bedroom
- Level: Upper
- Area: 150 Square Feet
- Dimensions: 15x10
Bedroom 2
- Level: Main
- Area: 230 Square Feet
- Dimensions: 23x10
Bedroom 3
- Level: Upper
- Area: 224 Square Feet
- Dimensions: 14x16
Bedroom 4
- Level: Upper
- Area: 176 Square Feet
- Dimensions: 16x11
Bathroom
- Level: Main
- Area: 50 Square Feet
- Dimensions: 5x10
Bathroom
- Level: Upper
- Area: 90 Square Feet
- Dimensions: 10x9
Dining room
- Level: Main
- Area: 110 Square Feet
- Dimensions: 11x10
Foyer
- Level: Main
- Area: 132 Square Feet
- Dimensions: 12x11
Kitchen
- Level: Main
- Area: 156 Square Feet
- Dimensions: 12x13
Laundry
- Level: Main
- Area: 70 Square Feet
- Dimensions: 7x10
Living room
- Level: Main
- Area: 204 Square Feet
- Dimensions: 17x12
Heating
- Hot Water
Cooling
- None
Appliances
- Included: Dishwasher, Microwave, Range, Refrigerator
- Laundry: Laundry Room, Main Level
Features
- Basement: Full
- Has fireplace: No
Interior area
- Total structure area: 1,860
- Total interior livable area: 1,860 sqft
- Finished area above ground: 1,860
- Finished area below ground: 0
Property
Parking
- Total spaces: 3
- Parking features: Attached
- Attached garage spaces: 3
- Details: Garage Dimensions (36x26)
Accessibility
- Accessibility features: None
Features
- Levels: One and One Half
- Stories: 1.5
- Patio & porch: Composite Decking
Lot
- Size: 40 Acres
- Dimensions: 1337' x 1337'
Details
- Additional structures: Lean-To, Workshop, Storage Shed
- Foundation area: 1860
- Parcel number: 010003050000
- Zoning description: Other
Construction
Type & style
- Home type: SingleFamily
- Property subtype: Single Family
Condition
- New construction: No
- Year built: 1966
Utilities & green energy
- Electric: Circuit Breakers
- Gas: Propane
- Sewer: Holding Tank
- Water: Drilled
Community & HOA
HOA
- Has HOA: No
Location
- Region: Tony
Financial & listing details
- Price per square foot: $196/sqft
- Tax assessed value: $143,900
- Annual tax amount: $1,643
- Date on market: 7/30/2026
Estimated market value
$353,200
$336,000 - $371,000
$1,857/mo
Price history
| Date | Event | Price |
|---|---|---|
| 9/19/2026 | Price change | $364,900-2.7%$196/sqft |
Source:  WIREX MLS #1603714 Report a problem WIREX MLS #1603714 Report a problem | ||
| 8/23/2026 | Price change | $374,900-3.8%$202/sqft |
Source:  NorthstarMLS as distributed by MLS GRID #7118347 Report a problem NorthstarMLS as distributed by MLS GRID #7118347 Report a problem | ||
| 7/30/2026 | Listed for sale | $389,900+136.3%$210/sqft |
Source: NorthstarMLS as distributed by MLS GRID #7118347 Report a problem | ||
| 10/26/2022 | Sold | $165,000$89/sqft |
Source: Public Record Report a problem | ||
Public tax history
| Year | Property taxes | Tax assessment |
|---|---|---|
| 2024 | $1,441 +46.6% | $82,200 +0.4% |
| 2023 | $983 +0.6% | $81,900 +0.2% |
| 2022 | $977 -7.5% | $81,700 +0.1% |
| 2021 | $1,056 +2.1% | $81,600 +0.1% |
| 2020 | $1,035 +9.5% | $81,500 +0.1% |
| 2019 | $945 -12.4% | $81,400 +0.1% |
| 2018 | $1,079 -8% | $81,350 +0.1% |
| 2017 | $1,173 +0.9% | $81,300 |
| 2016 | $1,163 -31.5% | $81,300 +0.1% |
| 2015 | $1,698 +38.2% | $81,250 +0.1% |
| 2014 | $1,229 +2.6% | $81,200 -0.1% |
| 2013 | $1,198 -8.7% | $81,250 -0.1% |
| 2012 | $1,311 +7.6% | $81,300 |
| 2011 | $1,219 +2.8% | $81,300 |
| 2010 | $1,186 -7.4% | $81,300 +0.1% |
| 2009 | $1,281 | $81,200 |
Find assessor info on the county website
Monthly payment
Est. payment
Payment breakdown
Explore the cost of this home by adjusting the details. Changes won't be saved.Climate risks
Neighborhood: 54563
Similar homes
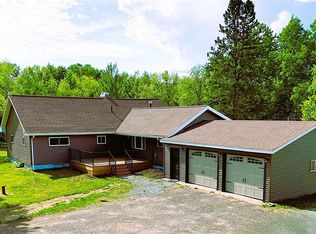
- $374,0003 bd2 ba1.7k sqftW9902 Flohr Road, Ladysmith, WI 54848Active
 MLS ID #1601560, Alison Kempen. WIREX MLS
 - $405,0003 bd2 ba2k sqftW9603 Ducommun Road, Ladysmith, WI 54848Active
 MLS ID #1603659, Alison Kempen. WIREX MLS
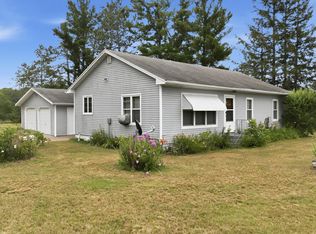
 - $380,0003 bd2 ba1.7k sqft714 N State Highway 40, Exeland, WI 54835For Sale
 MLS ID #7109852, Brian Pejka, Keller Williams Realty Diversified. NorthstarMLS as distributed by MLS GRID
 - $259,9005 bd2 ba2.4k sqftW890 Hunter Park Dr, Hawkins, WI 54530For Sale
 MLS ID #219899, JAYLANA KLADANJCIC, NORTHWOODS REALTY. GNMLS
 - $526,0002 bd1 ba1.2k sqftN2438 State Highway 27, Conrath, WI 54731For SaleMLS ID #7124520, Chris Butterfield, Base Camp Country Real Estate. NorthstarMLS as distributed by MLS GRID
- $249,9003 bd2 ba1.2k sqftN2204 County Rd E, Bruce, WI 54819For SaleMLS ID #7086687, Vicki Phelps, Century 21 Affiliated. NorthstarMLS as distributed by MLS GRID
