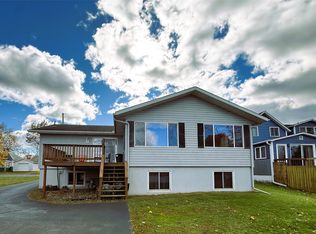
Enjoy the perfect combination of privacy, convenience, and country living with this updated 4-bedroom, 2-bath home situated on 5 secluded acres just outside of town! Surrounded by mature trees, this property offers a peaceful setting while adjoining the golf course and being within walking distance of Ladysmith Middle and High School. Step inside to find vaulted ceilings, an open-concept kitchen, main-floor laundry, new windows, and four bedrooms all on one level, including a spacious primary suite with a private bath. The lower level offers a large family room with a rock wood-burning fireplace, plenty of storage, and the potential to add an additional bathroom with minimal work. Outside, you will find a 28x28 detached garage built in 2019 with its own electrical panel, along with a 48x20 barn/farm utility building built in 1990, offering excellent space for storage, hobbies, or equipment. The heavily wooded acreage and partially fenced yard provide opportunities for horses, a hobby farm, or simply enjoying the outdoors. Whether you are looking for room to spread out, space for outdoor activities, or a private retreat close to town, this property has so much to offer!
For sale
$369,900
W7950 HWY 8, Ladysmith, WI 54848
4beds
2,652sqft
Single Family Residence
Built in ----
5.33 Acres Lot
$364,000 Zestimate®
$139/sqft
$-- HOA
What's special
Heavily wooded acreageAdjoining the golf courseMain-floor laundryOpen-concept kitchenPartially fenced yardNew windowsVaulted ceilings
- 11 days
- 436
- 17
Likely to sell faster than
Zillow last checked:
Listing updated:
Listed by:
MARY RUFLEDT 715-830-1001,
ELITE REALTY GROUP, LLC
Source: GNMLS,MLS#: 220122
Facts & features
Interior
Bedrooms & bathrooms
- Bedrooms: 4
- Bathrooms: 2
- Full bathrooms: 1
- 1/2 bathrooms: 1
Bedroom
- Level: First
- Dimensions: 15x11
Bedroom
- Level: First
- Dimensions: 13x14
Bedroom
- Level: First
- Dimensions: 11x8
Bedroom
- Level: First
- Dimensions: 14x12
Bathroom
- Level: First
Bathroom
- Level: First
Dining room
- Level: First
- Dimensions: 14x8
Family room
- Level: Basement
- Dimensions: 31x15
Kitchen
- Level: First
- Dimensions: 18x13
Laundry
- Level: First
- Dimensions: 7x6
Living room
- Level: First
- Dimensions: 26x16
Heating
- Forced Air, Propane
Cooling
- Central Air
Appliances
- Included: Built-In Oven, Dryer, Dishwasher, Electric Water Heater, Microwave, Range, Refrigerator, Washer
- Laundry: Main Level
Features
- Bath in Primary Bedroom, Main Level Primary
- Basement: Egress Windows,Partially Finished
- Number of fireplaces: 1
- Fireplace features: Wood Burning
Interior area
- Total structure area: 2,652
- Total interior livable area: 2,652 sqft
- Finished area above ground: 1,908
- Finished area below ground: 744
Property
Parking
- Total spaces: 3
- Parking features: Detached, Garage
- Garage spaces: 3
Features
- Levels: One
- Stories: 1
- Exterior features: Dog Run, Fence
- Fencing: Yard Fenced
- Frontage length: 0,0
Lot
- Size: 5.33 Acres
Details
- Additional structures: Barn(s)
- Parcel number: 012008570020 / 012008570012
- Zoning description: Residential
Construction
Type & style
- Home type: SingleFamily
- Architectural style: One Story
- Property subtype: Single Family Residence
Materials
- Concrete, Vinyl Siding
- Foundation: Block, Poured
Utilities & green energy
- Electric: Circuit Breakers
- Sewer: Conventional Sewer
- Water: Drilled Well
Community & HOA
Location
- Region: Ladysmith
Financial & listing details
- Price per square foot: $139/sqft
- Annual tax amount: $2,392
- Date on market: 10/19/2026
- Ownership: Fee Simple
Estimated market value
$364,000
$346,000 - $382,000
$1,895/mo
Price history
| Date | Event | Price |
|---|---|---|
| 10/19/2026 | Listed for sale | $369,900$139/sqft |
Source:  GNMLS #220122 Report a problem | ||
Public tax history
Tax history is unavailable.
Monthly payment
Est. payment
Payment breakdown
Explore the cost of this home by adjusting the details. Changes won't be saved.Climate risks
Neighborhood: 54848
Similar homes
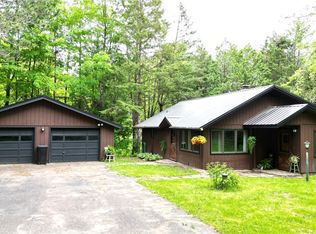
- $369,9003 bd3 ba2.6k sqftW7950 US Highway 8, Ladysmith, WI 54848For Sale

 MLS ID #1606070, Mary Rufledt. NWWMLS
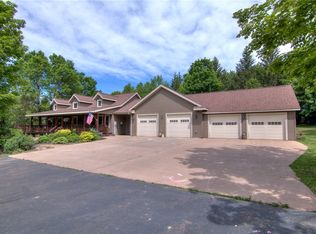
- $374,0003 bd2 ba1.7k sqftW9902 Flohr Road, Ladysmith, WI 54848For Sale
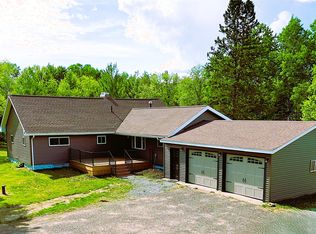 MLS ID #1601560, Alison Kempen. NWWMLS
- $474,9002 bd3 ba2k sqftW7724 Bingham Road, Ladysmith, WI 54848For Sale
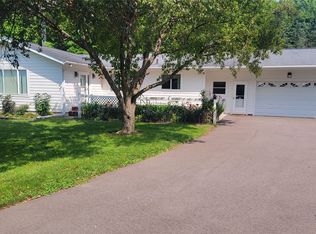 MLS ID #1603517, Ida Kinsley. NWWMLS
- $299,9003 bd2 ba1.5k sqft815 Lake Avenue E, Ladysmith, WI 54848For Sale
 MLS ID #1606002, Alison Kempen. NWWMLS
- $275,9003 bd2 ba2.1k sqft103 Flambeau Avenue, Ladysmith, WI 54848For SaleMLS ID #1606155, Brian Reynolds. NWWMLS
- $234,9003 bd2 ba1.3k sqft814 Menasha Avenue E, Ladysmith, WI 54848For SaleMLS ID #1601588, Adam Kaiser. NWWMLS
- $190,0003 bd2 ba1.7k sqftW7753 Old 14 Road, Ladysmith, WI 54848For SaleMLS ID #1605495, Alison Kempen. NWWMLS
- $364,9004 bd2 ba1.8k sqftW5480 County Road X, Tony, WI 54563For SaleMLS ID #1603714, Mary Rufledt. NWWMLS
- $399,9002 bd2 ba1.3k sqftW11583 Trails End Road, Bruce, WI 54819For SaleMLS ID #1602527, Philip Kaiser. NWWMLS
- $339,0004 bd2 ba2.4k sqftW11608 County Road D, Holcombe, WI 54745For SaleMLS ID #1601244, Shannon Hantke. NWWMLS
- $389,0005 bd4 ba3.2k sqftN3712 State Road 40, Bruce, WI 54819For SaleMLS ID #1604142, Casey Watters. NWWMLS
- $349,9003 bd2 ba1.7k sqft714N State Hwy 40, Exeland, WI 54835For SaleMLS ID #1603264, Brian Pejka. NWWMLS
- $329,0004 bd3 ba3.2k sqft10995 W Place Street, Exeland, WI 54835For SaleMLS ID #1600367, Bradi Kasparec. NWWMLS
- $249,9006 bd2 ba3.8k sqft110 W 2nd Street N #1-2, Ladysmith, WI 54848For SaleMLS ID #1604242, Mary Rufledt. NWWMLS
- $269,9002 bd2 ba1.6k sqftW9933 Kernan Lane, Exeland, WI 54835For SaleMLS ID #1606192, Adam Kaiser. NWWMLS
- $294,9003 bd2 ba1.6k sqft1106 N Canaday Road, Exeland, WI 54835For SaleMLS ID #1603484, Mary Rufledt. NWWMLS
- $200,0004 bd2 ba2.3k sqft11005 W State Highway 48, Exeland, WI 54835For SaleMLS ID #1603624, Dana Yoder. NWWMLS
- $284,9002 bd2 ba1.4k sqft27733 268th Avenue, Holcombe, WI 54745For SaleMLS ID #1599553, Sissy Knopps. NWWMLS
- $219,0003 bd2 ba2.3k sqftN3721 1st Street, Weyerhaeuser, WI 54895For SaleMLS ID #1604887, Max Nelson. NWWMLS
- $349,9002 bd2 ba1.4k sqft27185 250th Street, Holcombe, WI 54745For SaleMLS ID #1598068, Jessica Sedlacek. NWWMLS
