Welcome to this charming two-story home where timeless character meets modern functionality! Relax and unwind on the expansive front porch before stepping inside to discover hardwood flooring, original woodwork, and spacious living areas filled with warmth and charm. The open-concept kitchen and dining area provide the perfect gathering space for everyday living and entertaining, while the large living room offers plenty of room for family and guests. Upstairs, the generous primary suite features a private full bath and patio doors leading to a balcony?your own peaceful retreat. Three additional sizable bedrooms provide flexibility for family, guests, or a home office. Chicken coop included, runs excluded. Window A/C in kids room excluded Outside, you'll find a detached two-car garage sitting on nearly an acre with space for raising chickens, gardening, or simply enjoying green space, this property has the room to make it happen. This unique property is one you won't want to miss!
Active
$200,000
11005 W State Highway 48, Exeland, WI 54835
4beds
2,307sqft
Single Family Residence
Built in 1913
0.92 Acres Lot
$198,100 Zestimate®
$87/sqft
$-- HOA
What's special
- 71 days
- 751
- 81
Zillow last checked:
Listing updated:
Listed by:
Dana Yoder 715-559-6004,
Edina Realty, Inc. - Chippewa Valley
Source: WIREX MLS,MLS#: 1603624 Originating MLS: REALTORS Association of Northwestern WI
Originating MLS: REALTORS Association of Northwestern WIFacts & features
Interior
Bedrooms & bathrooms
- Bedrooms: 4
- Bathrooms: 2
- Full bathrooms: 2
- Main level bedrooms: 2
Primary bedroom
- Level: Main
- Area: 154
- Dimensions: 11 x 14
Bedroom 2
- Level: Main
- Area: 187
- Dimensions: 11 x 17
Bedroom 3
- Level: Upper
- Area: 154
- Dimensions: 11 x 14
Bedroom 4
- Level: Upper
- Area: 240
- Dimensions: 15 x 16
Dining room
- Level: Main
- Area: 182
- Dimensions: 13 x 14
Kitchen
- Level: Main
- Area: 144
- Dimensions: 12 x 12
Living room
- Level: Main
- Area: 308
- Dimensions: 22 x 14
Heating
- Propane, Forced Air
Appliances
- Included: Dishwasher, Dryer, Microwave, Range/Oven, Refrigerator, Washer
Features
- Other
- Windows: Some window coverings
- Basement: Full,Block,Concrete
Interior area
- Total structure area: 2,307
- Total interior livable area: 2,307 sqft
- Finished area above ground: 2,307
- Finished area below ground: 0
Property
Parking
- Total spaces: 2
- Parking features: 2 Car, Detached
- Garage spaces: 2
Features
- Levels: Two
- Stories: 2
- Patio & porch: Deck, Covered
Lot
- Size: 0.92 Acres
Details
- Additional structures: Barn(s)
- Parcel number: 12173728 1201
- Zoning: Residential
Construction
Type & style
- Home type: SingleFamily
- Property subtype: Single Family Residence
Materials
- Aluminum Siding
Condition
- 21+ Years
- New construction: No
- Year built: 1913
Utilities & green energy
- Electric: Circuit Breakers
- Sewer: Public Sewer
- Water: Public
Community & HOA
Location
- Region: Exeland
- Municipality: Exeland
Financial & listing details
- Price per square foot: $87/sqft
- Tax assessed value: $125,200
- Annual tax amount: $1,176
- Date on market: 7/30/2026
- Inclusions: Included:dishwasher, Included:dryer, Included:microwave, Included:other-See Remarks, Included:oven/Range, Included:refrigerator, Included:washer, Included:window Coverings
- Exclusions: Excluded:other-See Remarks, Excluded:sellers Personal
Estimated market value
$198,100
$188,000 - $208,000
$1,901/mo
Price history
| Date | Event | Price |
|---|---|---|
| 8/24/2026 | Listed for sale | $200,000$87/sqft |
Source:  WIREX MLS #1603624 Report a problem WIREX MLS #1603624 Report a problem | ||
| 8/7/2026 | Contingent | $200,000$87/sqft |
Source: WIREX MLS #1603624 Report a problem | ||
| 7/30/2026 | Listed for sale | $200,000+198.5%$87/sqft |
Source: WIREX MLS #1603624 Report a problem | ||
| 7/24/2012 | Sold | $67,000-5.5%$29/sqft |
Source: Public Record Report a problem | ||
| 7/5/2006 | Sold | $70,900$31/sqft |
Source: Public Record Report a problem | ||
Public tax history
| Year | Property taxes | Tax assessment |
|---|---|---|
| 2025 | $1,430 +32.6% | $62,500 |
| 2024 | $1,079 -2.5% | $62,500 |
| 2023 | $1,106 +12.6% | $62,500 |
| 2022 | $982 +8.2% | $62,500 |
| 2021 | $908 -11.8% | $62,500 |
| 2020 | $1,029 +1.2% | $62,500 |
| 2019 | $1,018 +26.5% | $62,500 |
| 2018 | $805 -13% | $62,500 |
| 2017 | $924 -2.7% | $62,500 |
| 2016 | $950 +9.6% | $62,500 |
| 2015 | $867 -2.2% | $62,500 |
| 2014 | $886 -3.4% | $62,500 |
| 2013 | $917 +6.3% | $62,500 -3.8% |
| 2011 | $862 +8.6% | $65,000 |
| 2010 | $794 -3.5% | $65,000 |
| 2009 | $823 | $65,000 |
Find assessor info on the county website
Monthly payment
Est. payment
Payment breakdown
Explore the cost of this home by adjusting the details. Changes won't be saved.Climate risks
Neighborhood: 54835
Nearby schools
Schools provided by the listing agent
- District: Bruce
Source: WIREX MLS. This data may not be complete. We recommend contacting the local school district to confirm school assignments for this home.
- $5,000-- bd-- ba-- sqft10961 W State Highway 48, Exeland, WI 54835Off Market
- $201,6003 bd2 ba860 sqft1466 N State Highway 40, Exeland, WI 54835Off Market
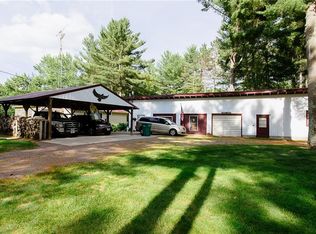
- $372,000-- bd-- ba-- sqft1968 N State Highway 40, Exeland, WI 54835Off Market
- $127,900-- bd-- ba-- sqft1707 N State Highway 40, Exeland, WI 54835Off Market
Similar homes
- $294,9003 bd2 ba1.6k sqft1106 N Canaday Rd, Exeland, WI 54835For Sale
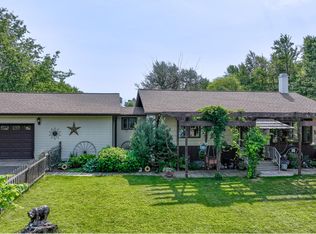 MLS ID #218211, MARY RUFLEDT, ELITE REALTY GROUP, LLC. GNMLS
 - $190,0003 bd2 ba1.7k sqftW7753 Old 14 Road, Ladysmith, WI 54848Active
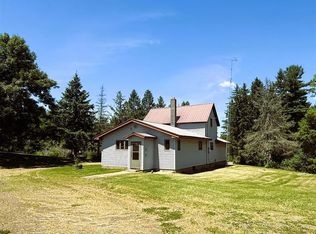 MLS ID #1605495, Alison Kempen. WIREX MLS
 - $178,0003 bd2 ba1.3k sqftW11002 US Highway 8, Bruce, WI 54819Active
 MLS ID #1603077, Casey Watters. WIREX MLS
 - $237,9003 bd2 ba1.2k sqft3669 N Clark St, Radisson, WI 54867For Sale
 MLS ID #216548, IR KINSLEY GROUP, BIRCHLAND REALTY, INC. - PHILLIPS. GNMLS
 - $264,9003 bd2 ba1.6k sqft2266 N Ol Hays Rd, Birchwood, WI 54817For Sale
 MLS ID #7092319, Tadd Peterson, Compass Realty Group. NorthstarMLS as distributed by MLS GRID
