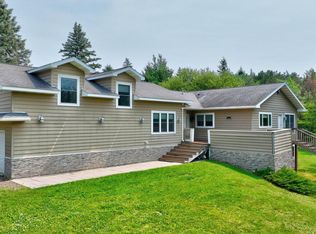
**MOTIVATED SELLER!** Nestled in the serene woods of Birchwood WI, this exquisite custom estate offers an unparalleled blend of sophisticated design and premium comfort. From the moment you step inside, the meticulous attention to detail and high-end finishes signal that you have arrived somewhere truly special. This luxury home was custom-built in 2010 and is situated on 1.62 acres within the heavily wooded, recreational community near Red Cedar Lake. The kitchen is outfitted with distinct Tigerwood floors, cherry cabinetry, quartz countertops, elite-grade appliances, and an integrated wine cooler. Master Suite highlights dramatic vaulted ceilings and a sprawling walk-in closet. The attached master bath is a spa-like setup featuring elegant marble floors, a jetted Jacuzzi tub, a custom tiled steam shower, and a dedicated cozy electric fireplace. Lower-Level Entertainment features a massive private home theater equipped with custom ambient lighting, plush leather theater seating, surround sound, and a massive 120in 4K Ultra HD projector, all anchoring an adjacent lounge and bar area for entertaining. Built with a broad, spacious deck for entertaining, a large 3-car attached garage & additional storage featuring a large 25x40 Quonset Hut. Loch Lomond Beach Club (LLBC) land system lots enjoy lower taxes due to having community access rather than direct lake frontage and include shared rights to Red Cedar Lake?a premier, full-recreational lake. LLBC membership features access to: A newly constructed clubhouse facility; Private improved boat landings and rental docks; An outdoor swimming pool; splash pad & playground; Tennis, pickleball, and basketball courts; and Dedicated secure RV and boat storage. Located minutes from dining, Golf Course, ATV/snowmobile trails, and hiking trails. Don't miss the chance to make this extraordinary property your own permanent sanctuary. Information provided from multiple sources. Buyer and or Buyer?s Agent to verify all information.
Closed
$660,000
2890 29 9/16 Avenue, Birchwood, WI 54817
3beds
3,355sqft
Single Family Residence
Built in 2010
1.62 Acres Lot
$657,700 Zestimate®
$197/sqft
$3,575 Estimated rent
Home value
$657,700
$625,000 - $691,000
$3,575/mo
Zestimate® history
Owner options
List your home for rent
$3,575/mo
Rent Zestimate®
Find your next renter with Zillow Rental Manager. Plus, with online applications, you can quickly screen prospective tenants – for free.
$3,575/mo
Rent Zestimate®
Refinance and save
$5,040/mo
Est. payment
Refinancing to a lower rate could help reduce your monthly payments and save thousands over the life of the loan.
$5,040/mo
Est. payment
Explore your selling options
Work with a Zillow partner agent
Leverage their expertise and Zillow's premium Showcase listings to get your home seen by more buyers.
Get startedList with your own agent
Get your home in front of millions of buyers by listing it on Zillow.
Learn how to do itSell it yourself
Take full control of how buyers see your home on Zillow by listing For Sale by Owner (FSBO).
List your homeWhat's special
Sleek quartz countertopsElegant marble floorsCustom tiled steam showerElite-grade appliancesIntegrated wine coolerDistinct tigerwood flooringSprawling walk-in closet
Zillow last checked:
Listing updated:
Listed by:
Amber Smith 715-699-3351,
Northwest Wisconsin Realty Team
Bought with:
Jade Green
Source: WIREX MLS,MLS#: 1602069 Originating MLS: REALTORS Association of Northwestern WI
Originating MLS: REALTORS Association of Northwestern WIFacts & features
Interior
Bedrooms & bathrooms
- Bedrooms: 3
- Bathrooms: 4
- Full bathrooms: 2
- 1/2 bathrooms: 2
Primary bedroom
- Level: Upper
- Area: 180
- Dimensions: 15 x 12
Bedroom 2
- Level: Upper
- Area: 165
- Dimensions: 15 x 11
Bedroom 3
- Level: Upper
- Area: 110
- Dimensions: 10 x 11
Dining room
- Level: Main
- Area: 225
- Dimensions: 15 x 15
Kitchen
- Level: Main
- Area: 225
- Dimensions: 15 x 15
Living room
- Level: Main
- Area: 266
- Dimensions: 19 x 14
Heating
- Propane, Forced Air, In-floor, Radiant
Cooling
- Central Air
Appliances
- Included: Dishwasher, Dryer, Microwave, Range/Oven, Range Hood, Refrigerator, Washer
Features
- Ceiling Fan(s), Other, Sauna
- Basement: Finished,Walk-Out Access,Concrete
Interior area
- Total structure area: 3,355
- Total interior livable area: 3,355 sqft
- Finished area above ground: 2,206
- Finished area below ground: 1,149
Property
Parking
- Total spaces: 3
- Parking features: 3 Car, Attached, Garage Door Opener
- Attached garage spaces: 3
Features
- Levels: Two
- Stories: 2
- Body of water: Red Cedar
Lot
- Size: 1.62 Acres
Details
- Additional structures: Shed(s), Other
- Parcel number: 010402352000
- Zoning: Residential
Construction
Type & style
- Home type: SingleFamily
- Property subtype: Single Family Residence
Materials
- Brick, Vinyl Siding
Condition
- 11-20 Years
- New construction: No
- Year built: 2010
Utilities & green energy
- Electric: Circuit Breakers
- Sewer: Septic Tank
- Water: Well
Community & HOA
HOA
- Has HOA: Yes
- HOA fee: $700 annually
Location
- Region: Birchwood
- Municipality: Cedar Lake
Financial & listing details
- Price per square foot: $197/sqft
- Tax assessed value: $358,000
- Annual tax amount: $3,827
- Date on market: 6/9/2026
- Inclusions: Included:ceiling Fans, Included:dishwasher, Included:dryer, Included:garage Opener, Included:microwave, Included:other-See Remarks, Included:oven/Range, Included:range Hood, Included:refrigerator, Included:sauna, Included:washer
- Exclusions: Excluded:lp Tank, Excluded:sellers Personal
Price history
| Date | Event | Price |
|---|---|---|
| 7/27/2026 | Sold | $660,000-2.2%$197/sqft |
Source:  WIREX MLS #1602069 Report a problem WIREX MLS #1602069 Report a problem | ||
| 7/23/2026 | Pending sale | $674,900$201/sqft |
Source: WIREX MLS #1602069 Report a problem | ||
| 7/8/2026 | Contingent | $674,900$201/sqft |
Source: WIREX MLS #1602069 Report a problem | ||
| 6/24/2026 | Price change | $674,900-7.4%$201/sqft |
Source: WIREX MLS #1602069 Report a problem | ||
| 6/15/2026 | Price change | $729,000-2.7%$217/sqft |
Source: WIREX MLS #1602069 Report a problem | ||
| 6/9/2026 | Listed for sale | $749,000+134.1%$223/sqft |
Source: WIREX MLS #1602069 Report a problem | ||
| 4/12/2016 | Listing removed | $319,900$95/sqft |
Source: RE/MAX Advantage #893242 Report a problem | ||
| 8/6/2015 | Listed for sale | $319,900$95/sqft |
Source: RE/MAX Advantage/RL #893242 Report a problem | ||
Public tax history
| Year | Property taxes | Tax assessment |
|---|---|---|
| 2024 | $2,490 +2.1% | $191,200 |
| 2023 | $2,440 -2.5% | $191,200 |
| 2022 | $2,502 +4.9% | $191,200 |
| 2021 | $2,384 +5.8% | $191,200 |
| 2020 | $2,253 -1% | $191,200 |
| 2019 | $2,277 +3.9% | $191,200 |
| 2017 | $2,192 -2.3% | $191,200 |
| 2016 | $2,245 -6.8% | $191,200 |
| 2015 | $2,409 +9.9% | $191,200 |
| 2014 | $2,193 +0.4% | $191,200 |
| 2013 | $2,184 +154% | $191,200 -5.6% |
| 2011 | $860 | $202,600 +148.3% |
| 2010 | $860 +888.7% | $81,600 +988% |
| 2009 | $87 | $7,500 |
Find assessor info on the county website
Neighborhood: 54817
Nearby homes
- $9,300-- bd-- ba-- sqft2887 29 9/16 Ave, Birchwood, WI 54817Off Market
- $399,9003 bd2 ba2.3k sqft2887 29 9/16 Ave, Birchwood, WI 54817For Sale
- $325,800-- bd-- ba-- sqft2878 29 9/16 Ave, Birchwood, WI 54817Off Market
- $235,600-- bd-- ba-- sqft2886 29 7/16 Ave, Birchwood, WI 54817Off Market
- $195,600-- bd-- ba-- sqft2960 28 7/8 St, Birchwood, WI 54817Off Market
- $36,100-- bd-- ba-- sqft2884 29 7/16 Ave, Birchwood, WI 54817Off Market
- $40,600-- bd-- ba-- sqft2875 29 9/16 Ave, Birchwood, WI 54817Off Market
- $10,300-- bd-- ba-- sqft2969 28 7/8 St, Birchwood, WI 54817Off Market
Nearby schools
GreatSchools rating
- 4/10Birchwood Elementary SchoolGrades: PK-5Distance: 1.6 mi
- 4/10Birchwood Middle SchoolGrades: 6-8Distance: 1.6 mi
- 5/10Birchwood High SchoolGrades: 9-12Distance: 1.6 mi
Schools provided by the listing agent
- District: Birchwood
Source: WIREX MLS. This data may not be complete. We recommend contacting the local school district to confirm school assignments for this home.


Get pre-qualified for a loan
At Zillow Home Loans, we can pre-qualify you in as little as 5 minutes with no impact to your credit score.An equal housing lender. NMLS #10287.
Sell for more on Zillow
Get a Zillow Showcase℠ listing at no additional cost and you could sell for .
$657,700
2% more
+$13,154
With Zillow Showcase(estimated)
$670,854
- Wisconsin
- Barron County
- Birchwood
- 54817
- 2890 29 9/16 Avenue
Nearby cities
Nearby zip codes
Other Birchwood Topics
