Discover Waterfront Living on the Radisson Flowage! Tucked away at the end of a quiet dead-end road, this 3-bedroom, 2-bath home offers the perfect blend of privacy, recreation, and breathtaking waterfront views. With 100 feet of frontage on the Radisson Flowage. Step inside to a bright, inviting floor plan featuring spacious living areas, generously sized bedrooms?perfect for relaxing after a day on the water. The detached two-car garage provides plenty of room for vehicles, boats, and recreational gear. One of this property's most unique features is the permanently protected view across the water. The opposite shoreline is owned by the power company, ensuring your scenic backdrop remains beautifully undeveloped for years to come. Whether you're searching for a year-round residence, vacation getaway, or investment opportunity, this property delivers the Northwoods lifestyle you've been dreaming of. Conveniently located just minutes from Hayward and Lac du Flambeau, you'll have easy access to restaurants, shopping, golf, ATV and snowmobile trails, and the expansive trail systems that make Sawyer County a four-season destination. Don't miss your opportunity to own this peaceful waterfront retreat?where every day feels like a getaway!
Active
Price cut: $10K (9/15)
$319,000
3555 Birch Lane, Radisson, WI 54867
3beds
1,440sqft
Single Family Residence
Built in 1980
10,018 Square Feet Lot
$315,100 Zestimate®
$222/sqft
$-- HOA
What's special
Detached two-car garageGenerously sized bedroomsPeaceful waterfront retreatBright inviting floor planBreathtaking waterfront views
- 99 days
- 533
- 27
Zillow last checked:
Listing updated:
Listed by:
April Johnson 715-558-1077,
Route 63 Realty LLC
Source: WIREX MLS,MLS#: 1602789 Originating MLS: REALTORS Association of Northwestern WI
Originating MLS: REALTORS Association of Northwestern WIFacts & features
Interior
Bedrooms & bathrooms
- Bedrooms: 3
- Bathrooms: 2
- Full bathrooms: 2
- Main level bedrooms: 3
Primary bedroom
- Level: Main
- Area: 110
- Dimensions: 11 x 10
Bedroom 2
- Level: Main
- Area: 144
- Dimensions: 12 x 12
Bedroom 3
- Level: Main
- Area: 130
- Dimensions: 13 x 10
Dining room
- Level: Main
- Area: 96
- Dimensions: 8 x 12
Kitchen
- Level: Main
- Area: 176
- Dimensions: 16 x 11
Living room
- Level: Main
- Area: 96
- Dimensions: 8 x 12
Heating
- Propane, Forced Air
Appliances
- Included: Range/Oven, Refrigerator
Features
- High Speed Internet
- Windows: Some window coverings
- Basement: Crawl Space,Block,Wood
Interior area
- Total structure area: 1,440
- Total interior livable area: 1,440 sqft
- Finished area above ground: 1,440
- Finished area below ground: 0
Property
Parking
- Total spaces: 2
- Parking features: 2 Car, Detached
- Garage spaces: 2
Features
- Levels: One
- Stories: 1
- Patio & porch: Deck
- On waterfront: Yes
- Waterfront features: 51-100 feet, Bottom-Rock, Bottom-Sand, Dock/Pier, Flowage, Waterfront
- Body of water: Radisson Flowage
Lot
- Size: 10,018 Square Feet
Details
- Parcel number: 21753
- Zoning: Residential
Construction
Type & style
- Home type: SingleFamily
- Property subtype: Single Family Residence
Materials
- Wood Siding
Condition
- 21+ Years
- New construction: No
- Year built: 1980
Utilities & green energy
- Electric: Circuit Breakers
- Sewer: Septic Tank
- Water: Well
Community & HOA
Location
- Region: Radisson
- Municipality: Winter
Financial & listing details
- Price per square foot: $222/sqft
- Tax assessed value: $181,400
- Annual tax amount: $1,458
- Date on market: 6/30/2026
- Inclusions: Included:dock, Included:oven/Range, Included:refrigerator, Included:window Coverings
- Exclusions: Excluded:sellers Personal
Estimated market value
$315,100
$299,000 - $331,000
$1,743/mo
Price history
| Date | Event | Price |
|---|---|---|
| 9/15/2026 | Price change | $319,000-3%$222/sqft |
Source:  WIREX MLS #1602789 Report a problem WIREX MLS #1602789 Report a problem | ||
| 8/20/2026 | Price change | $329,000-2.9%$228/sqft |
Source: WIREX MLS #1602789 Report a problem | ||
| 7/20/2026 | Price change | $339,000-2.9%$235/sqft |
Source: WIREX MLS #1602789 Report a problem | ||
| 6/30/2026 | Listed for sale | $349,000+27.4%$242/sqft |
Source: WIREX MLS #1602789 Report a problem | ||
| 3/6/2024 | Listing removed | $274,000$190/sqft |
Source: WIREX MLS #1577290 Report a problem | ||
| 11/9/2023 | Price change | $274,000-3.5%$190/sqft |
Source: WIREX MLS #1577290 Report a problem | ||
| 10/26/2023 | Price change | $284,000-3.4%$197/sqft |
Source: WIREX MLS #1577290 Report a problem | ||
| 10/2/2023 | Listed for sale | $294,000-9.3%$204/sqft |
Source: WIREX MLS #1577290 Report a problem | ||
| 4/28/2023 | Listing removed | -- |
Source: WIREX MLS #1569550 Report a problem | ||
| 11/10/2022 | Price change | $324,000-5.8%$225/sqft |
Source: WIREX MLS #1569550 Report a problem | ||
| 10/28/2022 | Listed for sale | $344,000$239/sqft |
Source: WIREX MLS #1569550 Report a problem | ||
Public tax history
| Year | Property taxes | Tax assessment |
|---|---|---|
| 2025 | $1,500 +8.3% | $151,100 |
| 2024 | $1,385 +2.6% | $151,100 +51.9% |
| 2023 | $1,349 -0.2% | $99,500 |
| 2022 | $1,352 +6.3% | $99,500 |
| 2021 | $1,272 -3.1% | $99,500 |
| 2020 | $1,312 -0.3% | $99,500 |
| 2019 | $1,316 +4.2% | $99,500 |
| 2018 | $1,263 +7% | $99,500 |
| 2017 | $1,180 -7.6% | $99,500 -5.1% |
| 2016 | $1,278 +3.1% | $104,800 |
| 2015 | $1,240 +13.2% | $104,800 |
| 2014 | $1,096 -6.8% | $104,800 |
| 2013 | $1,176 -3.3% | $104,800 |
| 2011 | $1,217 -67.3% | $104,800 +32.8% |
| 2010 | $3,723 +48.1% | $78,900 |
| 2009 | $2,514 | $78,900 |
Find assessor info on the county website
Monthly payment
Est. payment
Payment breakdown
Explore the cost of this home by adjusting the details. Changes won't be saved.Climate risks
Neighborhood: 54867
Nearby schools
Schools provided by the listing agent
- District: Winter
Source: WIREX MLS. This data may not be complete. We recommend contacting the local school district to confirm school assignments for this home.
Similar homes
- $237,9003 bd2 ba1.2k sqft3669 N Clark St, Radisson, WI 54867For Sale
 MLS ID #216548, IR KINSLEY GROUP, BIRCHLAND REALTY, INC. - PHILLIPS. GNMLS
 - $450,0003 bd2 ba1.7k sqft2454 N State Road 40 Rd, Radisson, WI 54867For Sale
 MLS ID #2019948, Amber Paske. SCWMLS
 - $294,9003 bd2 ba1.6k sqft1106 N Canaday Rd, Exeland, WI 54835For Sale
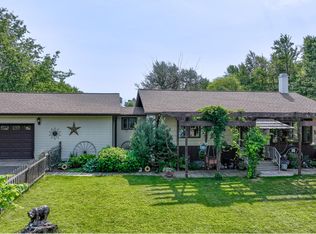 MLS ID #218211, MARY RUFLEDT, ELITE REALTY GROUP, LLC. GNMLS
 - $279,0003 bd1 ba1.2k sqft15427 W Game Bird Lane, Birchwood, WI 54817Active
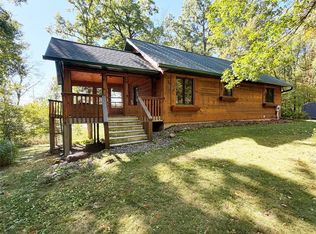 MLS ID #1605083, Casey Watters. WIREX MLS
 - $380,0003 bd2 ba1.7k sqft714 N State Highway 40, Exeland, WI 54835For Sale
 MLS ID #7109852, Brian Pejka, Keller Williams Realty Diversified. NorthstarMLS as distributed by MLS GRID
 - $359,9002 bd2 ba904 sqft1314 N County Highway F, Birchwood, WI 54817For SaleMLS ID #7114992, Richard Jenkins, Jenkins Realty, Inc.. NorthstarMLS as distributed by MLS GRID
- $264,9003 bd2 ba1.6k sqft2266 N Ol Hays Rd, Birchwood, WI 54817For SaleMLS ID #7092319, Tadd Peterson, Compass Realty Group. NorthstarMLS as distributed by MLS GRID
