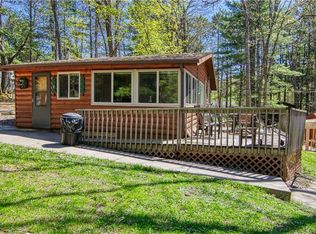
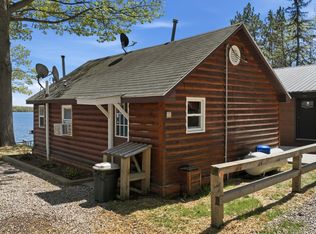
Located in Northwest Wisconsin in one of the area's finest resort & campgrounds which has been operated by the Baribeau family for more than 40 years. The cabin has a westerly view of Birch Lake and an easy stroll down to your own boat slip. The cabin features 2 bedrooms, one bath, kitchen, dining and living areas all on one level. The basement is a walk-out that is unfinished. Additionally the cabin comes fully furnished right including the bedding and kitchenware. Equipped with cable tv and internet. The exterior is 1/2 log with a large lakeside deck to view the Wisconsin sunsets. The cabin shares a well and has its own 3000 gallon septic holding tank. Just a short walk away is the Birch Lakes Resort Restaurant that serves up tasty eats and delicious drinks. The Birch Lakes Resort Condominium consists of the Restaurant/Living Quarters, Two cabins and 25 permanent camper sites. The property is located near the Tuscobia Trail and Snowmobile/ATV Trails 25; just two miles from downtown metropolitan Birchwood. If you are into fishing the lake features Panfish, Largemouth Bass, Smallmouth Bass, Northern Pike and Walleye. Birch Lake is connected via a channel to 2400-acre Lake Chetac. Current Association fee is $250/mo for five months (May-Sept) for total of $1250/year. Buyer must honor 2026 rental contracts. First Time Offered. Showings are limited to Saturday mornings during the summer.
Active
$300,000
1085 County Road F #27, Birchwood, WI 54817
2beds
589sqft
:
Get pre-qualified$2,139/mo
Condominium
Built in 1960
-- sqft lot
$294,300 Zestimate®
$509/sqft
$150/mo HOA
What's special
- 194 days |
- 866 |
- 18 |
Zillow last checked:
Listing updated:
Listed by:
Gary Nathan 715-634-2110,
Woodland Developments & Realty
Source: WIREX MLS,MLS#: 1597823 Originating MLS: REALTORS Association of Northwestern WI
Originating MLS: REALTORS Association of Northwestern WIFacts & features
Interior
Bedrooms & bathrooms
- Bedrooms: 2
- Bathrooms: 1
- Full bathrooms: 1
- Main level bedrooms: 2
Primary bedroom
- Level: Main
- Area: 80
- Dimensions: 10 x 8
Bedroom 2
- Level: Main
- Area: 80
- Dimensions: 10 x 8
Kitchen
- Level: Main
- Area: 88
- Dimensions: 11 x 8
Living room
- Level: Main
- Area: 110
- Dimensions: 11 x 10
Heating
- Propane
Cooling
- Wall/Sleeve Air
Appliances
- Included: Microwave, Range/Oven, Refrigerator
Features
- Windows: Some window coverings
- Basement: Full,Walk-Out Access,Block
Interior area
- Total structure area: 589
- Total interior livable area: 589 sqft
- Finished area above ground: 589
- Finished area below ground: 0
Property
Parking
- Parking features: No Garage
Features
- Levels: One,1 Story
- Stories: 1
- Patio & porch: Deck
- On waterfront: Yes
- Waterfront features: 200-300 feet, Common Frontage, Lake, Waterfront
- Body of water: Birch
Details
- Parcel number: 45902
- Zoning: Recreational,Residential,Shoreline
Construction
Type & style
- Home type: Condo
- Property subtype: Condominium
Materials
- Log
Condition
- 21+ Years
- New construction: No
- Year built: 1960
Utilities & green energy
- Electric: Circuit Breakers
- Sewer: Holding Tank
Community & HOA
HOA
- Has HOA: Yes
- HOA fee: $1,800 annually
Location
- Region: Birchwood
- Municipality: Edgewater
Financial & listing details
- Price per square foot: $509/sqft
- Date on market: 1/10/2026
- Inclusions: Included:microwave, Included:oven/Range, Included:refrigerator, Included:window Coverings
Estimated market value
$294,300
$280,000 - $309,000
$1,814/mo
Price history
| Date | Event | Price |
|---|---|---|
| 1/10/2026 | Listed for sale | $300,000$509/sqft |
Source:  WIREX MLS #1597823 Report a problem WIREX MLS #1597823 Report a problem | ||
Public tax history
Tax history is unavailable.
Monthly payment
Est. payment
Payment breakdown
Explore the cost of this home by adjusting the details. Changes won't be saved.Climate risks
Neighborhood: 54817
Nearby schools
GreatSchools rating
- 4/10Birchwood Elementary SchoolGrades: PK-5Distance: 4.3 mi
- 4/10Birchwood Middle SchoolGrades: 6-8Distance: 4.3 mi
- 5/10Birchwood High SchoolGrades: 9-12Distance: 4.3 mi
Schools provided by the listing agent
- District: Birchwood
Source: WIREX MLS. This data may not be complete. We recommend contacting the local school district to confirm school assignments for this home.
- $198,000-- bd-- ba-- sqft1085 N County Road F #8, Birchwood, WI 54817Off Market
- $300,0003 bd1 ba782 sqft1085 N County Road F #28, Birchwood, WI 54817For Sale
- $490,500-- bd-- ba-- sqft1050 N County Road F, Birchwood, WI 54817Off Market
- $571,300-- bd-- ba-- sqft1149 N County Road F, Birchwood, WI 54817Off Market
- $---- bd-- ba-- sqft1187 N County Road F, Birchwood, WI 54817Off Market
- $458,7002 bd1 ba1k sqft1195 N County Road F, Birchwood, WI 54817Off Market
- $321,600-- bd-- ba-- sqft1198 N County Road F, Birchwood, WI 54817Off Market
- $190,1001 bd1 ba820 sqft1210 N County Road F, Birchwood, WI 54817Off Market
A local agent can set up tours, give advice and negotiate with sellers.
A local lender can help you make sure your offer is ready when you are.
Similar homes
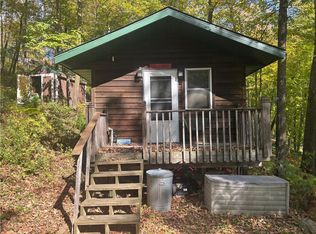
- $398,000-- bd-- ba341 sqftW783 County Highway D, Birchwood, WI 54817Active
 MLS ID #1598770, Jacob Lynch. WIREX MLS
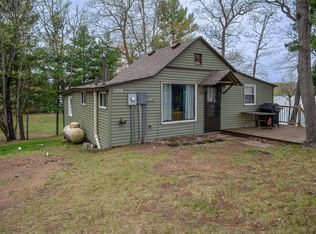
 - $274,9003 bd2 ba780 sqftW5362 Yellowsands Dr, Spooner, WI 54801For Sale
 MLS ID #7075505, Krag Blomberg, RE/MAX Results. NorthstarMLS as distributed by MLS GRID
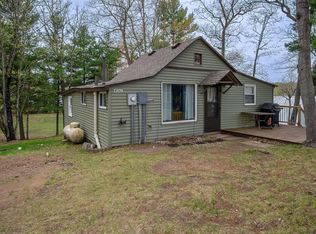
 - $274,9003 bd2 ba780 sqftW5362 Yellowsands Drive #1, Spooner, WI 54801Active
 MLS ID #1601178, Krag Blomberg. WIREX MLS
 - $299,0002 bd1 ba468 sqft7444 N Pats Landing Rd #3, Hayward, WI 54843For Sale
 MLS ID #7090106, Brian Pejka, Keller Williams Realty Diversified. NorthstarMLS as distributed by MLS GRID
 - $299,0002 bd1 ba468 sqft7444 N Pats Landing Rd #4, Hayward, WI 54843For SaleMLS ID #7090107, Brian Pejka, Keller Williams Realty Diversified. NorthstarMLS as distributed by MLS GRID
- $254,9992 bd1 ba682 sqft7887 Indian Drive #8, Hayward, WI 54843ActiveMLS ID #1599195, Heidi Kringle. WIREX MLS
- $264,7002 bd1 ba720 sqft7685 Lange Avenue, Hayward, WI 54843ActiveMLS ID #1598656, James Gajewski. WIREX MLS
- $439,5003 bd2 ba867 sqftN949 Holy Island Road, Sarona, WI 54870ActiveMLS ID #1602455, Kyle Pierce. WIREX MLS
- $195,0002 bd1 ba816 sqft14306 W Pine Street, Hayward, WI 54843ActiveMLS ID #1601222, Cathy LaReau. WIREX MLS
- $435,0003 bd1 ba812 sqft10397 W Litke Drive, Radisson, WI 54867ActiveMLS ID #1595542, Martha DeLong. WIREX MLS
- $189,0001 bd-- ba426 sqft316 Wennenberg Shore Dr, Shell Lake, WI 54871For SaleMLS ID #7039155, McNamee Real Estate Team, Realty ONE Group SIMPLIFIED. NorthstarMLS as distributed by MLS GRID
- $175,9001 bd1 ba312 sqft16109 W Ron De Voo Rd Lot 1, Stone Lake, WI 54876For SaleMLS ID #7084903, Megan Steinmetz, Keller Williams Classic Realty. NorthstarMLS as distributed by MLS GRID
- $260,0001 bd1 ba336 sqft7444 N Pats Landing Rd #1, Hayward, WI 54843For SaleMLS ID #7090104, Brian Pejka, Keller Williams Realty Diversified. NorthstarMLS as distributed by MLS GRID
- $189,9001 bd1 ba648 sqft7953 N Wonder Ave, Hayward, WI 54843For SaleMLS ID #6124139, Martha DeLong, Edina Realty, Inc.. Lake Superior Area Realtors as distributed by MLS GRID
- $205,0002 bd1 ba760 sqft935 Hammond Ave, Rice Lake, WI 54868For SaleMLS ID #7080068, Megan M Lepak, Edina Realty, Inc.. NorthstarMLS as distributed by MLS GRID
