Nestled in Northwest Wisconsin in one of the area's finest resort & campgrounds which has been operated by the Baribeau family for more than 40 years. This cabin has a westerly view of Birch Lake and an easy stroll down to your own boat slip. The cabin features 3 bedrooms, a 3-season room, kitchen, living room and bathroom all on one level. Additionally the cabin comes fully furnished right down to the bedding and kitchenware. Equipped with cable tv and internet. The exterior is 1/2 log with a large lakeside deck to view the beautiful sunsets. The cabin shares a well and has its own 3000 gallon septic holding tank. Just a short walk away is the Birch Lakes Resort Restaurant that serves up tasty eats to satisfy your tastebuds and delicious drinks to quench your thirst. The Birch Lakes Resort Condominium consists of the Restaurant/Living Quarters, Two cabins and 25 permanent camper sites. The property is located near the Tuscobia Trail and Snowmobile/ATV Trails 25; just two miles from downtown metropolitan Birchwood. If you are into fishing the lake features Panfish, Largemouth Bass, Smallmouth Bass, Northern Pike and Walleye. Birch Lake is connected via a channel to 2400-acre Lake Chetac. Current Association fee is $250/mo for five months (May-Sept) for total of $1250/year. Buyer must honor 2026 rental contracts. First Time Offered. Showings are limited to Saturday mornings during the summer.
Contingent
$300,000
1085 County Road F #28, Birchwood, WI 54817
3beds
782sqft
:
Get pre-qualified$2,139/mo
Condominium
Built in 1950
-- sqft lot
$295,100 Zestimate®
$384/sqft
$150/mo HOA
What's special
- 195 days |
- 91 |
- 0 |
Zillow last checked:
Listing updated:
Listed by:
Gary Nathan 715-634-2110,
Woodland Developments & Realty
Source: WIREX MLS,MLS#: 1597818 Originating MLS: REALTORS Association of Northwestern WI
Originating MLS: REALTORS Association of Northwestern WIFacts & features
Interior
Bedrooms & bathrooms
- Bedrooms: 3
- Bathrooms: 1
- Full bathrooms: 1
- Main level bedrooms: 3
Primary bedroom
- Level: Main
- Area: 90
- Dimensions: 10 x 9
Bedroom 2
- Level: Main
- Area: 81
- Dimensions: 9 x 9
Bedroom 3
- Level: Main
- Area: 90
- Dimensions: 10 x 9
Kitchen
- Level: Main
- Area: 48
- Dimensions: 8 x 6
Living room
- Level: Main
- Area: 121
- Dimensions: 11 x 11
Heating
- Electric, Wall Furnace
Cooling
- Wall/Sleeve Air
Appliances
- Included: Microwave, Range/Oven, Refrigerator
Features
- Windows: Some window coverings
- Basement: Crawl Space,Block
Interior area
- Total structure area: 782
- Total interior livable area: 782 sqft
- Finished area above ground: 782
- Finished area below ground: 0
Property
Parking
- Parking features: No Garage
Features
- Levels: One,1 Story
- Stories: 1
- Patio & porch: Deck
- On waterfront: Yes
- Waterfront features: 200-300 feet, Common Frontage, Lake, Waterfront
- Body of water: Birch
Details
- Parcel number: 45903
- Zoning: Recreational,Residential,Shoreline
Construction
Type & style
- Home type: Condo
- Property subtype: Condominium
Materials
- Log
Condition
- 21+ Years
- New construction: No
- Year built: 1950
Utilities & green energy
- Electric: Circuit Breakers
- Sewer: Holding Tank
Community & HOA
HOA
- Has HOA: Yes
- HOA fee: $1,800 annually
Location
- Region: Birchwood
- Municipality: Edgewater
Financial & listing details
- Price per square foot: $384/sqft
- Date on market: 1/10/2026
- Inclusions: Included:microwave, Included:oven/Range, Included:refrigerator, Included:window Coverings
Estimated market value
$295,100
$280,000 - $310,000
$1,286/mo
Price history
| Date | Event | Price |
|---|---|---|
| 6/27/2026 | Contingent | $300,000$384/sqft |
Source:  WIREX MLS #1597818 Report a problem WIREX MLS #1597818 Report a problem | ||
| 1/10/2026 | Listed for sale | $300,000$384/sqft |
Source: WIREX MLS #1597818 Report a problem | ||
Public tax history
Tax history is unavailable.
Monthly payment
Est. payment
Payment breakdown
Explore the cost of this home by adjusting the details. Changes won't be saved.Climate risks
Neighborhood: 54817
Nearby schools
GreatSchools rating
- 4/10Birchwood Elementary SchoolGrades: PK-5Distance: 4.3 mi
- 4/10Birchwood Middle SchoolGrades: 6-8Distance: 4.3 mi
- 5/10Birchwood High SchoolGrades: 9-12Distance: 4.3 mi
Schools provided by the listing agent
- District: Birchwood
Source: WIREX MLS. This data may not be complete. We recommend contacting the local school district to confirm school assignments for this home.
- $198,000-- bd-- ba-- sqft1085 N County Road F #8, Birchwood, WI 54817Off Market
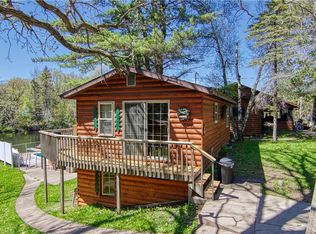
- $300,0002 bd1 ba589 sqft1085 N County Road F #27, Birchwood, WI 54817For Sale
- $490,500-- bd-- ba-- sqft1050 N County Road F, Birchwood, WI 54817Off Market
- $571,300-- bd-- ba-- sqft1149 N County Road F, Birchwood, WI 54817Off Market
- $---- bd-- ba-- sqft1187 N County Road F, Birchwood, WI 54817Off Market
- $458,7002 bd1 ba1k sqft1195 N County Road F, Birchwood, WI 54817Off Market
- $321,600-- bd-- ba-- sqft1198 N County Road F, Birchwood, WI 54817Off Market
- $180,2001 bd1 ba820 sqft1210 N County Road F, Birchwood, WI 54817Off Market
A local agent can set up tours, give advice and negotiate with sellers.
A local lender can help you make sure your offer is ready when you are.
Similar homes
- $300,0002 bd1 ba589 sqft1085 County Road F #27, Birchwood, WI 54817ActiveMLS ID #1597823, Gary Nathan. WIREX MLS
- $274,9002 bd2 ba1.1k sqft1130 Sunset Lane, Birchwood, WI 54817Active
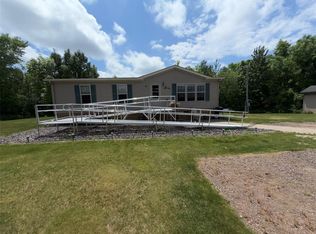 MLS ID #1601856, Jacob Lynch. WIREX MLS
 - $239,0003 bd2 ba968 sqft2753 28 1/2 Street, Birchwood, WI 54817Active
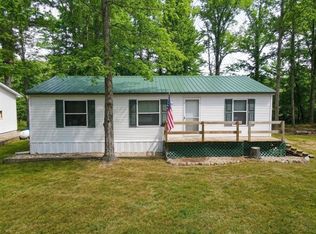 MLS ID #1600252, Casey Watters. WIREX MLS
 - $399,9003 bd1 ba962 sqftW2908 Sunset Bay, Birchwood, WI 54817For Sale
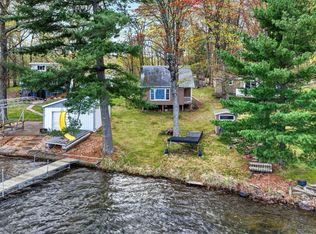
 MLS ID #7075451, Donald A Marker, Dane Arthur Real Estate Agency. NorthstarMLS as distributed by MLS GRID
 - $274,9003 bd2 ba780 sqftW5362 Yellowsands Dr, Spooner, WI 54801For SaleMLS ID #7075505, Krag Blomberg, RE/MAX Results. NorthstarMLS as distributed by MLS GRID
- $274,9003 bd2 ba780 sqftW5362 Yellowsands Drive #1, Spooner, WI 54801ActiveMLS ID #1601178, Krag Blomberg. WIREX MLS
- $299,9002 bd2 ba1k sqft1899 22 1/2 Street, Rice Lake, WI 54868ActiveMLS ID #1599738, Casey Watters. WIREX MLS
- $439,5003 bd2 ba867 sqftN949 Holy Island Road, Sarona, WI 54870ActiveMLS ID #1602455, Kyle Pierce. WIREX MLS
- $275,0003 bd1 ba896 sqft7444 N Pats Landing Rd #9, Hayward, WI 54843For SaleMLS ID #7090110, Brian Pejka, Keller Williams Realty Diversified. NorthstarMLS as distributed by MLS GRID
- $254,9992 bd1 ba682 sqft7887 Indian Drive #8, Hayward, WI 54843ActiveMLS ID #1599195, Heidi Kringle. WIREX MLS
- $435,0003 bd1 ba812 sqft10397 W Litke Drive, Radisson, WI 54867ActiveMLS ID #1595542, Martha DeLong. WIREX MLS
- $299,0002 bd1 ba468 sqft7444 N Pats Landing Rd #4, Hayward, WI 54843For SaleMLS ID #7090107, Brian Pejka, Keller Williams Realty Diversified. NorthstarMLS as distributed by MLS GRID
- $299,0002 bd1 ba468 sqft7444 N Pats Landing Rd #3, Hayward, WI 54843For SaleMLS ID #7090106, Brian Pejka, Keller Williams Realty Diversified. NorthstarMLS as distributed by MLS GRID
- $264,7002 bd1 ba720 sqft7685 Lange Avenue, Hayward, WI 54843ActiveMLS ID #1598656, James Gajewski. WIREX MLS
- $155,0002 bd1 ba896 sqft991 Lincoln Avenue, Exeland, WI 54835ActiveMLS ID #1601248, Colleen Dickenson. WIREX MLS
- $229,9003 bd2 ba1k sqft2197 20 1/16 Avenue, Rice Lake, WI 54868ActiveMLS ID #1602742, Steve Trovato. WIREX MLS
- $244,6003 bd1 ba1k sqft11 E Coleman Street, Rice Lake, WI 54868ActiveMLS ID #1602628, Max Nelson. WIREX MLS
- $449,0002 bd2 ba1.1k sqftW3602 Willers Road, Springbrook, WI 54875ActiveMLS ID #1602817, Ted Burleson. WIREX MLS
- $195,0002 bd1 ba816 sqft14306 W Pine Street, Hayward, WI 54843ActiveMLS ID #1601222, Cathy LaReau. WIREX MLS
- $195,0003 bd2 ba1.1k sqft511 Hatten Ave, Rice Lake, WI 54868For SaleMLS ID #7094890, Richard Jenkins, Jenkins Realty, Inc.. NorthstarMLS as distributed by MLS GRID
