Enjoy stunning sunset views and pristine waters from this beautifully remodeled Northwoods log cabin on premier Grindstone Lake minutes from Hayward. This charming recently remodeled 2-bedroom, 1-bath log cabin features a warm and inviting open-concept design highlighted by stunning chalet-style knotty pine ceilings, creating that classic Up North atmosphere. Step out onto the lakeside decks and enjoy breathtaking sunset views over this 3,176-acre crystal-clear lake. With a dock included, you?ll have easy access to boating, fishing, and swimming on one of the Hayward area?s most sought-after lakes. Additional features include a whole house generator for added convenience and peace of mind, plus condo association amenities that make lake living easy. The home is being sold partially furnished, making it easy to start enjoying right away. With direct access to ATV and snowmobile trails and Hayward just 10 minutes away, this property offers the perfect combination of relaxation, recreation, and convenience in every season. Whether you're searching for a vacation getaway, investment property, or cozy lake home, this Northwoods retreat is ready to enjoy.
Active
Price cut: $10K (7/13)
$254,999
7887 Indian Drive #8, Hayward, WI 54843
2beds
682sqft
:
Get pre-qualified$1,603/mo
Condominium
Built in 1950
-- sqft lot
$249,400 Zestimate®
$374/sqft
$71/mo HOA
What's special
Dock includedStunning sunset viewsWhole house generatorLakeside decksPristine waters
- 120 days |
- 1,861 |
- 79 |
Zillow last checked:
Listing updated:
Listed by:
Heidi Kringle 715-651-2943,
Northwest Wisconsin Realty Team
Source: WIREX MLS,MLS#: 1599195 Originating MLS: REALTORS Association of Northwestern WI
Originating MLS: REALTORS Association of Northwestern WIFacts & features
Interior
Bedrooms & bathrooms
- Bedrooms: 2
- Bathrooms: 1
- Full bathrooms: 1
- Main level bedrooms: 2
Primary bedroom
- Level: Main
- Area: 143
- Dimensions: 11 x 13
Bedroom 2
- Level: Main
- Area: 80
- Dimensions: 8 x 10
Kitchen
- Level: Main
- Area: 80
- Dimensions: 8 x 10
Living room
- Level: Main
- Area: 210
- Dimensions: 14 x 15
Heating
- Propane, Wall Furnace
Cooling
- Has cooling: Yes
Appliances
- Included: Microwave, Range/Oven, Refrigerator
Features
- Windows: Some window coverings
- Basement: None / Slab,Concrete
Interior area
- Total structure area: 682
- Total interior livable area: 682 sqft
- Finished area above ground: 682
- Finished area below ground: 0
Video & virtual tour
Property
Parking
- Parking features: No Garage
Features
- Levels: One,1 Story
- Stories: 1
- Patio & porch: Deck
- On waterfront: Yes
- Waterfront features: 200-300 feet, Bottom-Rock, Bottom-Sand, Shore-Beach, Common Frontage, Lake, Waterfront
- Body of water: Grindstone
Details
- Parcel number: 1822
- Zoning: Recreational,Residential
Construction
Type & style
- Home type: Condo
- Property subtype: Condominium
Materials
- Log, Wood Siding
Condition
- 21+ Years
- New construction: No
- Year built: 1950
Utilities & green energy
- Electric: Circuit Breakers
- Sewer: Septic Tank, Other WaterWaste
- Water: Other WaterWaste
Community & HOA
HOA
- Has HOA: Yes
- HOA fee: $850 annually
Location
- Region: Hayward
- Municipality: Bass Lake
Financial & listing details
- Price per square foot: $374/sqft
- Annual tax amount: $1,432
- Date on market: 3/27/2026
- Inclusions: Included:microwave, Included:oven/Range, Included:refrigerator, Included:window Coverings
- Exclusions: Excluded:lp Tank, Excluded:sellers Personal
Estimated market value
$249,400
$237,000 - $262,000
$1,172/mo
Price history
| Date | Event | Price |
|---|---|---|
| 7/13/2026 | Price change | $254,999-3.8%$374/sqft |
Source:  WIREX MLS #1599195 Report a problem WIREX MLS #1599195 Report a problem | ||
| 6/24/2026 | Price change | $265,000-7%$389/sqft |
Source: WIREX MLS #1599195 Report a problem | ||
| 5/27/2026 | Price change | $284,999-3.4%$418/sqft |
Source: WIREX MLS #1599195 Report a problem | ||
| 4/18/2026 | Price change | $294,999-1.3%$433/sqft |
Source: WIREX MLS #1599195 Report a problem | ||
| 3/27/2026 | Listed for sale | $299,000+20.1%$438/sqft |
Source: WIREX MLS #1599195 Report a problem | ||
| 5/29/2024 | Sold | $249,000$365/sqft |
Source:  NorthstarMLS as distributed by MLS GRID #6513876 Report a problem NorthstarMLS as distributed by MLS GRID #6513876 Report a problem | ||
| 4/12/2024 | Contingent | $249,000$365/sqft |
Source: WIREX MLS #1580704 Report a problem | ||
| 4/4/2024 | Listed for sale | $249,000$365/sqft |
Source: WIREX MLS #1580704 Report a problem | ||
Public tax history
Tax history is unavailable.
Monthly payment
Est. payment
Payment breakdown
Explore the cost of this home by adjusting the details. Changes won't be saved.Climate risks
Neighborhood: 54843
Nearby schools
GreatSchools rating
- 7/10Hayward Intermediate SchoolGrades: 3-5Distance: 7.4 mi
- 5/10Hayward Middle SchoolGrades: 6-8Distance: 7.4 mi
- 6/10Hayward High SchoolGrades: 9-12Distance: 7.1 mi
Schools provided by the listing agent
- District: Hayward
Source: WIREX MLS. This data may not be complete. We recommend contacting the local school district to confirm school assignments for this home.
- $267,8002 bd1 ba680 sqft7887 N Indian Dr, Hayward, WI 54843Off Market
- $212,200-- bd-- ba-- sqft7879 N Indian Dr, Hayward, WI 54843Off Market
- $601,9007 bd3 ba2.9k sqft7893 N Indian Dr, Hayward, WI 54843Off Market
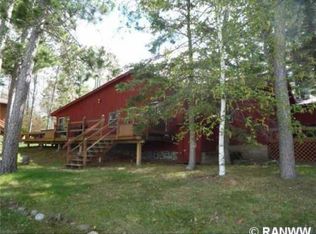
- $266,700-- bd-- ba-- sqft7885 N Indian Dr, Hayward, WI 54843Off Market
- $214,100-- bd-- ba-- sqft7877 N Indian Dr, Hayward, WI 54843Off Market
- $283,600-- bd-- ba-- sqft7891 N Indian Dr, Hayward, WI 54843Off Market
- $224,9002 bd1 ba498 sqft7891 N Indian Dr #7, Hayward, WI 54843Off Market
- $186,1002 bd1 ba418 sqft7875 N Indian Dr, Hayward, WI 54843Off Market
A local agent can set up tours, give advice and negotiate with sellers.
A local lender can help you make sure your offer is ready when you are.
Similar homes
- $264,7002 bd1 ba720 sqft7685 Lange Avenue, Hayward, WI 54843Active
 MLS ID #1598656, James Gajewski. WIREX MLS
 - $195,0002 bd1 ba816 sqft14306 W Pine Street, Hayward, WI 54843Active
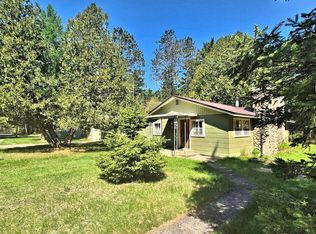 MLS ID #1601222, Cathy LaReau. WIREX MLS
 - $189,9001 bd1 ba648 sqft7953 N Wonder Ave, Hayward, WI 54843For Sale
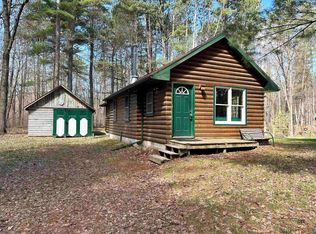 MLS ID #6124139, Martha DeLong, Edina Realty, Inc.. Lake Superior Area Realtors as distributed by MLS GRID
 - $275,0003 bd1 ba896 sqft7444 N Pats Landing Rd #9, Hayward, WI 54843For Sale
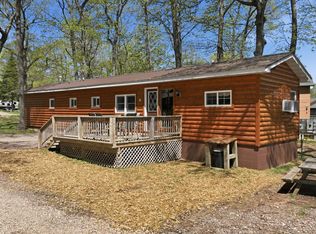
 MLS ID #7090110, Brian Pejka, Keller Williams Realty Diversified. NorthstarMLS as distributed by MLS GRID
 - $299,9003 bd1 ba722 sqft12693 Kemmery Ln, Hayward, WI 54843For SaleMLS ID #7052183, Christian H Klempp, Compass. NorthstarMLS as distributed by MLS GRID
- $299,0002 bd1 ba468 sqft7444 N Pats Landing Rd #3, Hayward, WI 54843For SaleMLS ID #7090106, Brian Pejka, Keller Williams Realty Diversified. NorthstarMLS as distributed by MLS GRID
- $299,0002 bd1 ba468 sqft7444 N Pats Landing Rd #4, Hayward, WI 54843For SaleMLS ID #7090107, Brian Pejka, Keller Williams Realty Diversified. NorthstarMLS as distributed by MLS GRID
- $299,9002 bd1 ba522 sqft11495 W Tiger Cat Road, Hayward, WI 54843ActiveMLS ID #1597868, Ty Wiley. WIREX MLS
- $250,0002 bd1 ba1k sqftN8644 Lumbard Lane, Springbrook, WI 54875ActiveMLS ID #1600874, Alexander Mussfeldt. WIREX MLS
- $329,0002 bd1 ba912 sqft10718 Beal Avenue, Hayward, WI 54843ActiveMLS ID #1603557, Tom Hansen. WIREX MLS
- $140,0002 bd1 ba624 sqft9803 State Highway 27, Hayward, WI 54843ActiveMLS ID #1599628, April Johnson. WIREX MLS
- $319,0001 bd1 ba630 sqft10474 W Murphy Blvd, Hayward, WI 54843For SaleMLS ID #7095152, Michael J Lynch, Lakes Sotheby's International Realty. NorthstarMLS as distributed by MLS GRID
- $180,0002 bd1 ba980 sqft10569 Dakota Avenue, Hayward, WI 54843ActiveMLS ID #1600494, Joseph Donnellan. WIREX MLS
- $319,0001 bd1 ba630 sqft10474 W Murphy Boulevard #7, Hayward, WI 54843ActiveMLS ID #1602382, Michael Lynch. WIREX MLS
- $300,0002 bd1 ba589 sqft1085 County Road F #27, Birchwood, WI 54817ActiveMLS ID #1597823, Gary Nathan. WIREX MLS
- $157,9002 bd1 ba470 sqft7611 W Pine Point Road #4, Hayward, WI 54843ActiveMLS ID #1586237, Ty Wiley. WIREX MLS
