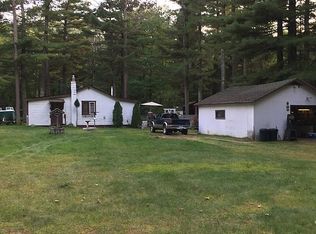
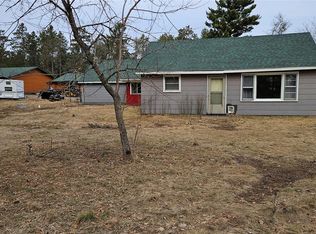
Great vacation cabin or year-round home with tons of garage space in-between Grindstone Lake and Lac Courte Oreilles Lake - 2 of Hayward's premier lakes! This nostalgic, furnished cabin has two bedrooms, a remodeled bathroom with stacked laundry, a spacious living room with a wood burning fireplace, and a kitchen with all the basics including a gas stove plus quaint built-ins. The 'pantry' in the back of the kitchen used to be a 1/2 bath- convert back as a possibility. Home has a metal roof, and a full basement accessed by trap door at rear of kitchen. Garages galore! the garage closest to home is 22x24, heated and cooled, and has a long one car stall, area plus a bonus room. The back garage is 24x36, driveway off Rockford Ave, and has a metal roof, workshop area and appears large enough for 4 cars, plus there is a garden shed, and a Quonset hut that needs repair or removal. Spacious corner lot has a great firepit area, a covered patio in the private back yard. Septic replaced in 2007 and is rated for a 2 bedroom. Point well located in insulated shaft behind house- plug in to keep heated during winter. Circuit breakers, elect water heater, pressure tank in basement, oil FA furnace in living room closet. Adjoining lot with a cabin shell on Rockford Ave is included in sale- will not be sold separately- check with zoning to find out what your options are for this extra cabin, it is currently only an 'accessory building'. Full rec area offers fishing, ATVing/snowmobiling, and is close to restaurants, Hayward and Stone Lake! Selling as-is and turn-key furnished, although family may have removed a few items shown in the listing pictures. What is seen at time of showing, will come with the property.
Under contract
Price cut: $45K (8/4)
$150,000
14306 W Pine Street, Hayward, WI 54843
2beds
816sqft
Single Family Residence
Built in 1975
0.76 Acres Lot
$-- Zestimate®
$184/sqft
$-- HOA
What's special
- 8 days
- 9
- 1
Zillow last checked:
Listing updated:
Listed by:
Cathy LaReau 715-634-3522,
Area North Realty Inc
Source: NWWMLS,MLS#: 1601222 Originating MLS: Realtors of Northwestern Wisconsin
Originating MLS: Realtors of Northwestern WisconsinFacts & features
Interior
Bedrooms & bathrooms
- Bedrooms: 2
- Bathrooms: 1
- Full bathrooms: 1
Bedroom
- Description: Bedroom,Flooring: Carpet
- Level: Main
- Dimensions: 11.90 x 9.50
Bedroom
- Description: Bedroom,Flooring: Carpet
- Level: Main
- Dimensions: 9.80 x 9.00
Bathroom
- Description: Bathroom,Flooring: Vinyl
- Level: Main
- Dimensions: 7.11 x 8.50
Dining room
- Description: Dining Area,Flooring: Vinyl
- Level: Main
- Dimensions: 5.90 x 7.10
Entry foyer
- Description: Entry/Foyer,Flooring: Vinyl
- Level: Main
- Dimensions: 4.80 x 8.30
Kitchen
- Description: Kitchen,Flooring: Vinyl
- Level: Main
- Dimensions: 12.80 x 7.10
Living room
- Description: Living Room,Flooring: Carpet
- Level: Main
- Dimensions: 21.10 x 11.90
Pantry
- Description: Pantry,Flooring: Vinyl
- Level: Main
- Dimensions: 5.50 x 4.50
Heating
- Baseboard, Forced Air
Cooling
- None
Appliances
- Included: Dryer, Electric Water Heater, Oven, Range, Refrigerator, Washer
Features
- Windows: Window Coverings
- Basement: Full
- Number of fireplaces: 1
- Fireplace features: One, Wood Burning
Interior area
- Total structure area: 816
- Total interior livable area: 816 sqft
- Finished area above ground: 816
- Finished area below ground: 0
Property
Parking
- Total spaces: 5
- Parking features: Asphalt, Driveway, Detached, Garage
- Garage spaces: 5
- Has uncovered spaces: Yes
Features
- Levels: One
- Stories: 1
- Fencing: Wood
Lot
- Size: 0.76 Acres
Details
- Additional structures: Bunkhouse, Other, Shed(s), See Remarks
- Additional parcels included: 1209
- Parcel number: 1210
- Zoning description: Recreational,Residential
- Other equipment: Fuel Tank(s)
Construction
Type & style
- Home type: SingleFamily
- Architectural style: One Story
- Property subtype: Single Family Residence
Materials
- Stone
- Foundation: Stone
Condition
- New construction: No
- Year built: 1975
Utilities & green energy
- Electric: Circuit Breakers
- Sewer: Septic Tank
- Water: Other, Sand Point Well, See Remarks, Well
Community & HOA
HOA
- Has HOA: No
Location
- Region: Hayward
Financial & listing details
- Price per square foot: $184/sqft
- Tax assessed value: $135,900
- Annual tax amount: $1,049
- Date on market: 10/12/2026
- Cumulative days on market: 153 days
- Listing agreement: Exclusive Right To Sell
- Exclusions: Sellers Personal
Estimated market value
Not available
Estimated sales range
Not available
$1,054/mo
Price history
| Date | Event | Price |
|---|---|---|
| 9/22/2026 | Contingent | $150,000$184/sqft |
Source:  WIREX MLS #1601222 Report a problem WIREX MLS #1601222 Report a problem | ||
| 8/4/2026 | Price change | $150,000-23.1%$184/sqft |
Source: WIREX MLS #1601222 Report a problem | ||
| 6/10/2026 | Price change | $195,000-6.7%$239/sqft |
Source: WIREX MLS #1601222 Report a problem | ||
| 5/21/2026 | Listed for sale | $209,000+10%$256/sqft |
Source: WIREX MLS #1601222 Report a problem | ||
| 4/5/2025 | Listing removed | $189,924$233/sqft |
Source: WIREX MLS #1589995 Report a problem | ||
| 3/30/2025 | Listed for sale | $189,924+533.1%$233/sqft |
Source:  NorthstarMLS as distributed by MLS GRID #6693957 Report a problem NorthstarMLS as distributed by MLS GRID #6693957 Report a problem | ||
| 10/18/2013 | Sold | $30,000-39.9%$37/sqft |
Source:  NWWMLS #866699 Report a problem NWWMLS #866699 Report a problem | ||
| 9/10/2013 | Price change | $49,900-15.4%$61/sqft |
Source: Area North Realty, Inc. #866699 Report a problem | ||
| 7/30/2013 | Price change | $59,000-14.5%$72/sqft |
Source: Area North Realty, Inc. #866699 Report a problem | ||
| 6/24/2013 | Listed for sale | $69,000$85/sqft |
Source: Area North Realty, Inc. Report a problem | ||
Public tax history
| Year | Property taxes | Tax assessment |
|---|---|---|
| 2025 | $937 +7.6% | $123,200 |
| 2024 | $871 +12.6% | $123,200 +76.3% |
| 2023 | $773 +1.3% | $69,900 |
| 2022 | $763 -0.4% | $69,900 |
| 2021 | $767 +1.9% | $69,900 |
| 2020 | $753 +6.6% | $69,900 |
| 2019 | $706 +7.2% | $69,900 |
| 2018 | $658 +5.2% | $69,900 |
| 2017 | $626 -2.9% | $69,900 |
| 2016 | $644 +0.1% | $69,900 |
| 2015 | $644 +3.5% | $69,900 |
| 2014 | $622 -12.2% | $69,900 |
| 2013 | $709 +14.9% | $69,900 +13.1% |
| 2011 | $617 -5.6% | $61,800 |
| 2010 | $654 +4.3% | $61,800 |
| 2009 | $627 | $61,800 |
Find assessor info on the county website
Monthly payment
Est. payment
Payment breakdown
Explore the cost of this home by adjusting the details. Changes won't be saved.Climate risks
Neighborhood: 54843
Nearby schools
Schools provided by the listing agent
- District: Hayward Community
Source: NWWMLS. This data may not be complete. We recommend contacting the local school district to confirm school assignments for this home.
Similar homes
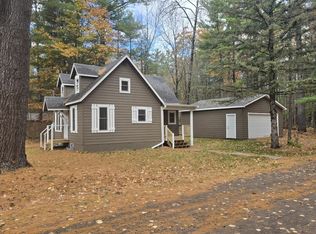
- $215,0003 bd1 ba1k sqft14482 W County Highway K, Hayward, WI 54843For Sale
 MLS ID #1606034, Dawn Stone. NWWMLS
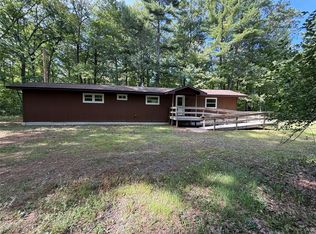
 - $111,0002 bd1 ba1.2k sqft7725 N Dixon Avenue, Hayward, WI 54843For Sale
 MLS ID #1605268, Amanda DePew. NWWMLS
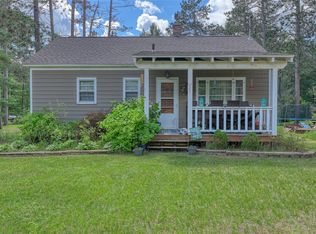
 - $199,9003 bd1 ba1.1k sqft9829 N State Highway 27, Hayward, WI 54843For Sale
 MLS ID #1600842, Jeremy Mavis. NWWMLS
 - $130,0002 bd1 ba624 sqft9803 State Highway 27, Hayward, WI 54843Active
 MLS ID #1599628, April Johnson. WIREX MLS
 - $149,9002 bd1 ba470 sqft7611 W Pine Point Road #4, Hayward, WI 54843For SaleMLS ID #1586237, Ty Wiley. NWWMLS
- $199,0002 bd1 ba767 sqft15226W Bills Road #9, Hayward, WI 54843For SaleMLS ID #1604713, Cathy LaReau. NWWMLS
- $180,0003 bd1 ba688 sqft12890N County Highway T #2, Hayward, WI 54843For SaleMLS ID #1604493, Cathy LaReau. NWWMLS
- $225,0002 bd1 ba590 sqft12890N County Highway T #7, Hayward, WI 54843For SaleMLS ID #1604185, Cathy LaReau. NWWMLS
