Peace and tranquility are yours at this chalet-style cabin on 21 forested acres with frontage on the Chippewa River — including a couple of private islands! Designed for year-round enjoyment, the cabin features three bedrooms, one bath, a stone fireplace in the living room with stunning views, and a 3-season porch overlooking the river. Outdoor spaces include a patio with a fire pit and gardens, perfect for gathering with family and friends. The Chippewa River is known for excellent fishing (walleye, musky, smallmouth bass), paddling, and abundant wildlife, with miles of scenic shoreline and hidden islands to explore. Hunt, fish, or ride the nearby recreational trails right from your door. Many furnishings are included, making this a turnkey Northwoods retreat or full-time residence. Rarely does a property combine acreage, waterfrontage, and private islands like this — don’t miss your chance!
Under contract
Price cut: $25K (8/15)
$410,000
10397 W Litke Drive, Radisson, WI 54867
3beds
812sqft
Single Family Residence
Built in 1999
21.69 Acres Lot
$-- Zestimate®
$505/sqft
$-- HOA
What's special
- 4 days
- 27
- 1
Zillow last checked:
Listing updated:
Listed by:
Martha DeLong 715-634-2900,
Edina Realty, Inc. - Hayward
Source: NWWMLS,MLS#: 1595542 Originating MLS: Realtors of Northwestern Wisconsin
Originating MLS: Realtors of Northwestern WisconsinFacts & features
Interior
Bedrooms & bathrooms
- Bedrooms: 3
- Bathrooms: 1
- Full bathrooms: 1
Bedroom
- Description: Bedroom,Flooring: Carpet
- Level: Main
- Dimensions: 10.00 x 10.00
Bedroom
- Description: Bedroom,Flooring: Carpet
- Level: Main
- Dimensions: 10.00 x 10.00
Bedroom
- Description: Bedroom,Flooring: Carpet
- Level: Upper
- Dimensions: 16.00 x 13.00
Bathroom
- Description: Bathroom,Flooring: Tile
- Level: Main
- Dimensions: 6.00 x 7.00
Dining room
- Description: Dining Area,Flooring: Simulated Wood,Plank
- Level: Main
- Dimensions: 11.00 x 8.00
Kitchen
- Description: Kitchen,Flooring: Tile
- Level: Main
- Dimensions: 7.00 x 10.00
Living room
- Description: Living Room,Flooring: Simulated Wood,Plank
- Level: Main
- Dimensions: 14.00 x 15.00
Other
- Description: 3 Season Room,Flooring: Wood
- Level: Main
- Dimensions: 12.00 x 21.00
Heating
- Baseboard, Radiant
Cooling
- None
Appliances
- Included: Electric Water Heater, Oven, Range, Refrigerator, Water Softener
Features
- Basement: Crawl Space
- Number of fireplaces: 1
- Fireplace features: One, Gas Log
Interior area
- Total structure area: 812
- Total interior livable area: 812 sqft
- Finished area above ground: 812
- Finished area below ground: 0
Property
Parking
- Parking features: No Garage
Features
- Patio & porch: Deck, Enclosed, Three Season
- Fencing: None
- Has view: Yes
- View description: River
- Has water view: Yes
- Water view: River
- Waterfront features: River Front
- Body of water: Chippewa
- Frontage length: 2300,2300
Lot
- Size: 21.69 Acres
Details
- Additional structures: Shed(s)
- Parcel number: 22991
- Zoning description: Agricultural,Forestry,Shoreline
Construction
Type & style
- Home type: SingleFamily
- Architectural style: Chalet/Alpine
- Property subtype: Single Family Residence
Materials
- Wood Siding
- Foundation: Block
Condition
- New construction: No
- Year built: 1999
Utilities & green energy
- Electric: Circuit Breakers
- Sewer: Septic Tank
- Water: Drilled Well
Community & HOA
HOA
- Has HOA: No
Location
- Region: Radisson
Financial & listing details
- Price per square foot: $505/sqft
- Tax assessed value: $335,600
- Annual tax amount: $2,514
- Date on market: 10/12/2026
- Cumulative days on market: 400 days
- Listing agreement: Exclusive Right To Sell
Estimated market value
Not available
Estimated sales range
Not available
Not available
Price history
| Date | Event | Price |
|---|---|---|
| 9/12/2026 | Contingent | $410,000$505/sqft |
Source:  WIREX MLS #1595542 Report a problem WIREX MLS #1595542 Report a problem | ||
| 8/15/2026 | Price change | $410,000-5.7%$505/sqft |
Source: WIREX MLS #1595542 Report a problem | ||
| 6/19/2026 | Price change | $435,000-2.2%$536/sqft |
Source: WIREX MLS #1595542 Report a problem | ||
| 3/25/2026 | Listed for sale | $445,000-1.1%$548/sqft |
Source: WIREX MLS #1595542 Report a problem | ||
| 9/12/2025 | Listed for sale | $450,000+12.5%$554/sqft |
Source: WIREX MLS #1595542 Report a problem | ||
| 8/19/2025 | Listing removed | $399,9000%$492/sqft |
Source: WIREX MLS #6234241 Report a problem | ||
| 8/18/2022 | Sold | $400,000+0%$493/sqft |
Source:  NorthstarMLS as distributed by MLS GRID #6234241 Report a problem NorthstarMLS as distributed by MLS GRID #6234241 Report a problem | ||
| 7/19/2022 | Pending sale | $399,900$492/sqft |
Source: WIREX MLS #6234241 Report a problem | ||
| 7/19/2022 | Contingent | $399,900$492/sqft |
Source: WIREX MLS #1566680 Report a problem | ||
| 7/16/2022 | Listed for sale | $399,900$492/sqft |
Source: WIREX MLS #1566680 Report a problem | ||
Public tax history
| Year | Property taxes | Tax assessment |
|---|---|---|
| 2025 | $2,775 +8.3% | $279,500 |
| 2024 | $2,561 +43.3% | $279,500 +112.1% |
| 2023 | $1,787 -0.2% | $131,800 |
| 2022 | $1,791 +6.3% | $131,800 |
| 2021 | $1,685 -3.1% | $131,800 |
| 2020 | $1,738 -0.3% | $131,800 |
| 2019 | $1,743 +3.1% | $131,800 |
| 2018 | $1,690 -1.2% | $131,800 |
| 2017 | $1,710 -5.2% | $131,800 -2.8% |
| 2016 | $1,804 +4.2% | $135,600 |
| 2015 | $1,731 +11.3% | $135,600 |
| 2014 | $1,555 | $135,600 |
Find assessor info on the county website
Monthly payment
Est. payment
Payment breakdown
Explore the cost of this home by adjusting the details. Changes won't be saved.Climate risks
Neighborhood: 54867
Nearby schools
Schools provided by the listing agent
- District: Winter
Source: NWWMLS. This data may not be complete. We recommend contacting the local school district to confirm school assignments for this home.
Similar homes
- $499,9003 bd2 ba1.2k sqft7042 N Lake Shore Drive, Couderay, WI 54828For Sale
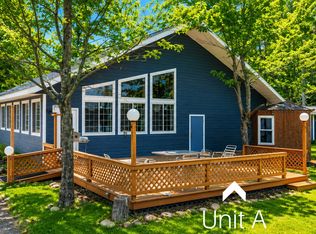
 MLS ID #1601780, Megan Steinmetz. NWWMLS
 - $260,0004 bd1 ba1.2k sqft12493 W State Highway 27/70, Couderay, WI 54828For Sale
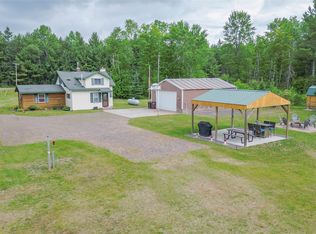 MLS ID #1601492, Terry Duffy. NWWMLS
 - $350,0003 bd2 ba1.1k sqft15022 W County Highway K, Hayward, WI 54843For Sale
 MLS ID #1604919, Brooke Damaske. NWWMLS
 - $319,5002 bd1 ba864 sqft7154 W McDermott Road, Winter, WI 54896For Sale
 MLS ID #1604729, Matthew Biller. NWWMLS
 - $249,9001 bd1 ba720 sqft3598N Old J Road, Winter, WI 54896For SaleMLS ID #1601670, Ida Kinsley. NWWMLS
- $259,9002 bd2 ba1.1k sqft1130 N Sunset Lane, Birchwood, WI 54817For SaleMLS ID #1601856, Jacob Lynch. NWWMLS
- $525,0002 bd1 ba672 sqft14255 W Court Oreilles Lake Drive, Hayward, WI 54843For SaleMLS ID #1604251, Kara Watts. NWWMLS
- $279,9992 bd2 ba1.1k sqft7295W Hemlock Haven Road, Winter, WI 54896For SaleMLS ID #1604705, Kraig Whalen. NWWMLS
- $259,9002 bd1 ba720 sqft7685 N Lange Avenue, Hayward, WI 54843For SaleMLS ID #1598656, James Gajewski. NWWMLS
- $275,0003 bd1 ba896 sqft7444 N Pats Landing Road #9, Hayward, WI 54843For SaleMLS ID #1602111, Brian Pejka. NWWMLS
- $279,9002 bd2 ba1k sqft11217W Plover Lane, Hayward, WI 54843New ConstructionMLS ID #1603559, Audrey Miller. NWWMLS
- $275,9002 bd1 ba468 sqft7444 N Pats Landing Road #3, Hayward, WI 54853For SaleMLS ID #1602108, Brian Pejka. NWWMLS
- $275,9002 bd1 ba468 sqft7444 N Pats Landing Road #4, Hayward, WI 54843For SaleMLS ID #1602109, Brian Pejka. NWWMLS
- $300,0002 bd1 ba589 sqft1085 N County Road F #27, Birchwood, WI 54817For SaleMLS ID #1597823, Gary Nathan. NWWMLS
