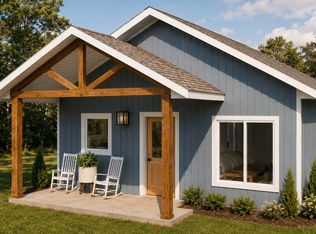
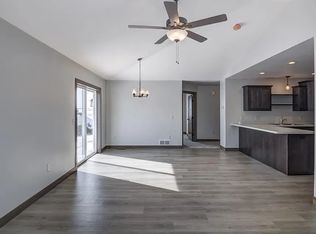
FUNCTIONAL MEETS FABULOUS at The Cottages of Island Glen! The Landing, one of three layout options, is a thoughtfully designed 2-bedroom, 1.5-bath bungalow cottage offering 870 sq ft of incredibly efficient, one-level living with high ceilings, high-end fit and finishes, and a fresh,
modern feel. The main level offers comfortable, easy living, while the loft features a private bedroom and half bath. Use it for guests, a home office, workout space, or whatever fits your lifestyle. A one-car garage provides convenient parking and additional storage. Only seven homes will be built in The Cottages of Island Glen by J&A Northwest Construction, creating an intimate cottage community surrounded by natural grasses, open space, and preserved land. Thoughtful design and quality craftsmanship maximize every square foot, delivering a home that feels spacious, stylish, and wonderfully livable. Small footprint. Big style. Exceptional living. Call for your
private showing today!
New construction
$239,000
1903 Carlone Street, Cumberland, WI 54829
2beds
869sqft
Single Family Residence
Built in 2026
0.57 Acres Lot
$238,500 Zestimate®
$275/sqft
$-- HOA
What's special
High-end fit and finishesHigh ceilings
- 8 days
- 110
- 1
Zillow last checked:
Listing updated:
Listed by:
Jessica Longtine 715-349-7035,
Edina Realty, Corp. - Cumberland,
Meg Lepak 715-733-0196,
Edina Realty, Corp. - Cumberland
Source: NWWMLS,MLS#: 1604512 Originating MLS: Realtors of Northwestern Wisconsin
Originating MLS: Realtors of Northwestern WisconsinFacts & features
Interior
Bedrooms & bathrooms
- Bedrooms: 2
- Bathrooms: 2
- Full bathrooms: 1
- 1/2 bathrooms: 1
Bedroom
- Description: Bedroom,Flooring: Simulated Wood,Plank
- Level: Main
- Dimensions: 12.00 x 9.10
Bedroom
- Description: Bedroom,Flooring: Simulated Wood,Plank
- Level: Upper
- Dimensions: 14.00 x 10.00
Kitchen
- Description: Kitchen,Flooring: Simulated Wood,Plank
- Level: Main
- Dimensions: 13.00 x 12.00
Living room
- Description: Living Room,Flooring: Simulated Wood,Plank
- Level: Main
- Dimensions: 14.00 x 12.50
Heating
- Radiant Floor
Cooling
- Ductless
Appliances
- Included: Dishwasher, Oven, Range, Refrigerator
Features
- Ceiling Fan(s)
- Basement: None
- Has fireplace: No
- Fireplace features: None
Interior area
- Total structure area: 869
- Total interior livable area: 869 sqft
- Finished area above ground: 869
- Finished area below ground: 0
Property
Parking
- Total spaces: 1
- Parking features: Detached, Garage
- Garage spaces: 1
Features
- Levels: One and One Half
- Stories: 1.5
- Patio & porch: Covered, Patio
Lot
- Size: 0.57 Acres
- Dimensions: 201 x 126 x 201 x 121
Details
- Parcel number: 212110763030
- Zoning description: Residential
Construction
Type & style
- Home type: SingleFamily
- Architectural style: One and One Half Story
- Property subtype: Single Family Residence
Materials
- Engineered Wood
- Foundation: Poured, Slab
Condition
- New construction: Yes
- Year built: 2026
Utilities & green energy
- Electric: Circuit Breakers
- Sewer: Public Sewer
- Water: Public
Community & HOA
HOA
- Has HOA: No
Location
- Region: Cumberland
Financial & listing details
- Price per square foot: $275/sqft
- Annual tax amount: $1,234
- Date on market: 10/12/2026
- Cumulative days on market: 58 days
- Listing agreement: Exclusive Right To Sell
Estimated market value
$238,500
$227,000 - $250,000
$1,489/mo
Price history
| Date | Event | Price |
|---|---|---|
| 8/26/2026 | Listed for sale | $239,000$275/sqft |
Source:  NorthstarMLS as distributed by MLS GRID #7132957 Report a problem NorthstarMLS as distributed by MLS GRID #7132957 Report a problem | ||
Public tax history
Tax history is unavailable.
Monthly payment
Est. payment
Payment breakdown
Explore the cost of this home by adjusting the details. Changes won't be saved.Climate risks
Neighborhood: 54829
Nearby schools
Schools provided by the listing agent
- District: Cumberland
Source: NWWMLS. This data may not be complete. We recommend contacting the local school district to confirm school assignments for this home.
Similar homes
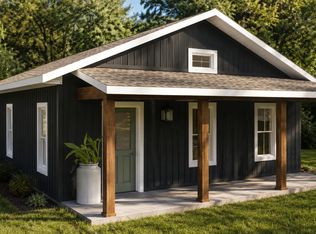
- $299,0002 bd2 ba1.1k sqft1905 Carlone Street, Cumberland, WI 54829New Construction
 MLS ID #1604523, Jessica Longtine. NWWMLS
 - $259,9003 bd1 ba1k sqft1055 10th Avenue, Cumberland, WI 54829For Sale
 MLS ID #1605617, Meg Lepak. NWWMLS
 - $175,0003 bd2 ba1.2k sqft1085 Water Street, Cumberland, WI 54829For Sale
 MLS ID #1601365, Layne Grover. NWWMLS
 - $--3 bd2 ba1.2k sqft2882 9th St, Barronett, WI 54813Auction
 ServiceLink Auction
 - $245,0002 bd1 ba1k sqft1513 County Line Street, Turtle Lake, WI 54889For SaleMLS ID #1603250, Casey Watters. NWWMLS
- $260,0002 bd1 ba902 sqft1374 21 3/4 Street, Cameron, WI 54822For SaleMLS ID #1605084, Casey Watters. NWWMLS
- $299,9002 bd2 ba1.2k sqft1424 3 1/2 Street, Turtle Lake, WI 54889For SaleMLS ID #1603734, Darin Moravitz. NWWMLS
- $255,0003 bd3 ba1.1k sqft1910 17th Avenue, Rice Lake, WI 54868For SaleMLS ID #1605701, Casey Watters. NWWMLS
- $259,9001 bd1 ba440 sqft1327 21 1/2 Street, Cameron, WI 54822For SaleMLS ID #1603572, John Flor Team. NWWMLS
- $209,9003 bd2 ba1.2k sqft504 Phipps Avenue, Rice Lake, WI 54868For SaleMLS ID #1605693, Mike Handorf. NWWMLS
- $210,0003 bd1 ba1.1k sqft15 E John Street, Rice Lake, WI 54868For SaleMLS ID #1605731, Victoria Kerian. NWWMLS
- $269,9003 bd2 ba1.2k sqft3374 90th St, Frederic, WI 54837For Sale
 MLS ID #7125339, Brian Lachinski, Lakes Area Realty Hudson. NorthstarMLS as distributed by MLS GRID
 - $279,9003 bd1 ba1.3k sqft27 Hatten Avenue, Rice Lake, WI 54868For SaleMLS ID #1604608, Casey Watters. NWWMLS
- $319,9002 bd2 ba1k sqft1956 16th Avenue, Cameron, WI 54822New ConstructionMLS ID #1603982, Lacy Groth. NWWMLS
- $195,0002 bd1 ba1.2k sqft1021 E La Salle Avenue, Barron, WI 54812For SaleMLS ID #1604666, Romaine Quinn. NWWMLS
- $200,0003 bd2 ba1.3k sqft410 Camelia Dr, Clayton, WI 54004For SaleMLS ID #7149859, Megan Moreau, Kris Lindahl Real Estate. NorthstarMLS as distributed by MLS GRID
- $339,0002 bd1 ba1k sqft1661 20 1/2 Street, Rice Lake, WI 54868For SaleMLS ID #1601370, Kortney Nanstad. NWWMLS
- $215,0001 bd1 ba900 sqftN2991 Sunset Dr, Shell Lake, WI 54871For SaleMLS ID #7006145, Vorwald Hill Real Estate Team, Edina Realty, Inc.. NorthstarMLS as distributed by MLS GRID
- $290,0001 bd1 ba840 sqft1722 W White Ash Dr, Balsam Lake, WI 54810For SaleMLS ID #7140561, Michael Carlson, Edina Realty, Inc.. NorthstarMLS as distributed by MLS GRID
- $149,0002 bd1 ba765 sqft36 S 10th Street, Barron, WI 54812For SaleMLS ID #1603591, Romaine Quinn. NWWMLS
