Welcome to country living with the convenience of being just minutes from town! Situated on 1.77 acres in Clayton, this exceptionally well-maintained ranch home has been impeccably cared for and is ready for its next owner. Built in 1970, this home offers comfortable one-level living, an oversized two-car attached garage, plus a separate two-car detached garage—providing plenty of room for vehicles, hobbies, toys, or a workshop. The blacktop driveway adds to the home’s curb appeal and convenience.
Major updates have already been completed, including the roof, gutters, and LP SmartSide siding on both the home and detached garage, all replaced approximately six years ago. Central air keeps the home comfortable during the summer months, while fuel oil heat and a wood stove provide warmth and flexibility throughout Wisconsin’s seasons.
Downstairs, you’ll find a spacious unfinished basement with poured concrete walls, drain tile, and three sump pumps, offering an excellent foundation for future finished living space, storage, or a workshop. If you’re looking for a property that has been meticulously maintained, offers room to spread out, and provides the peaceful feel of country living without sacrificing proximity to town, this Clayton property is one you won’t want to miss.
Active with contingency
$324,900
75 90th Ave #D, Clayton, WI 54004
3beds
1,500sqft
Single Family
Built in 1970
1.77 Acres Lot
$321,100 Zestimate®
$217/sqft
$-- HOA
What's special
- 64 days
- 294
- 15
Zillow last checked:
Listing updated:
Listed by:
Alison Blanchard 228-363-2478,
Compass Realty Group,
Bailey Blanchard 715-607-1733
Source: NorthstarMLS as distributed by MLS GRID,MLS#: 7099307
Facts & features
Interior
Bedrooms & bathrooms
- Bedrooms: 3
- Bathrooms: 1
- Full bathrooms: 1
Bedroom
- Level: Main
- Area: 162 Square Feet
- Dimensions: 13.5x12
Bedroom 2
- Level: Main
- Area: 162 Square Feet
- Dimensions: 13.5x12
Bedroom 3
- Level: Main
- Area: 169 Square Feet
- Dimensions: 13x13
Dining room
- Level: Main
- Area: 126 Square Feet
- Dimensions: 12x10.5
Kitchen
- Level: Main
- Area: 136.5 Square Feet
- Dimensions: 13x10.5
Living room
- Level: Main
- Area: 294 Square Feet
- Dimensions: 21x14
Heating
- Baseboard, Boiler, Radiator, Wood Stove
Cooling
- Central Air
Appliances
- Included: Dishwasher, Dryer, Microwave, Range, Refrigerator, Washer
- Laundry: Main Level
Features
- Basement: Unfinished
- Has fireplace: No
Interior area
- Total structure area: 1,650
- Total interior livable area: 1,500 sqft
- Finished area above ground: 1,500
- Finished area below ground: 0
Property
Parking
- Total spaces: 4
- Parking features: Attached, Detached Garage
- Attached garage spaces: 4
- Details: Garage Dimensions (24x24)
Accessibility
- Accessibility features: None
Features
- Levels: One
- Stories: 1
Lot
- Size: 1.77 Acres
- Dimensions: 1.77
- Features: Tree Coverage - Medium
Details
- Additional structures: Garage(s)
- Foundation area: 1500
- Parcel number: 016002960000
- Zoning description: Residential-Single Family
Construction
Type & style
- Home type: SingleFamily
- Property subtype: Single Family
Materials
- Roof: Age Over 8 Years
Condition
- New construction: No
- Year built: 1970
Utilities & green energy
- Gas: Oil
- Sewer: Private Sewer
- Water: Private
Community & HOA
HOA
- Has HOA: No
Location
- Region: Clayton
Financial & listing details
- Price per square foot: $217/sqft
- Annual tax amount: $3,049
- Date on market: 7/15/2026
- Cumulative days on market: 43 days
Estimated market value
$321,100
$305,000 - $337,000
$1,393/mo
Price history
| Date | Event | Price |
|---|---|---|
| 8/19/2026 | Listed for sale | $324,900$217/sqft |
Source:  NorthstarMLS as distributed by MLS GRID #7099307 Report a problem NorthstarMLS as distributed by MLS GRID #7099307 Report a problem | ||
| 8/5/2026 | Pending sale | $324,900$217/sqft |
Source: NorthstarMLS as distributed by MLS GRID #7099307 Report a problem | ||
| 7/22/2026 | Listed for sale | $324,900$217/sqft |
Source: NorthstarMLS as distributed by MLS GRID #7099307 Report a problem | ||
Public tax history
Tax history is unavailable.
Monthly payment
Est. payment
Payment breakdown
Explore the cost of this home by adjusting the details. Changes won't be saved.Climate risks
Neighborhood: 54004
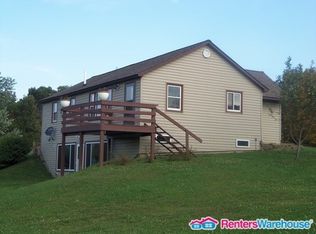
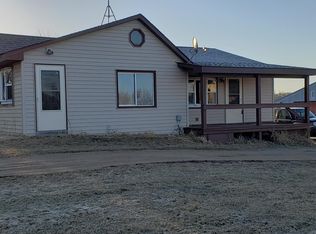
Similar homes
- $269,9003 bd2 ba1.3k sqft340 Prentice St S, Clayton, WI 54004For Sale

 MLS ID #7111685, Lisa M Lien, Biltmore Realty, LLC. NorthstarMLS as distributed by MLS GRID
 - $299,9003 bd1 ba1.2k sqft1351A 105th Avenue, Amery, WI 54001Active
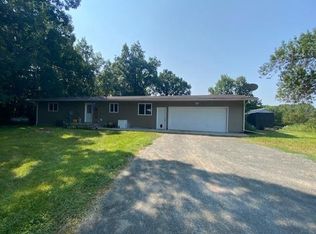 MLS ID #1603617, Candi Mueller. WIREX MLS
 - $365,0003 bd2 ba1.4k sqft812 Magnor Lake Ln, Clayton, WI 54004For Sale
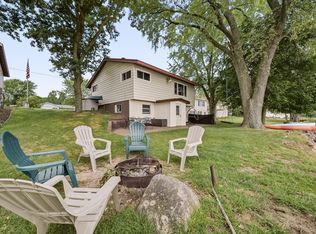 MLS ID #7134029, Mary Jo Bowe, Edina Realty, Inc.. NorthstarMLS as distributed by MLS GRID
 - $179,9003 bd1 ba1.3k sqft325 Prentice St S, Clayton, WI 54004For Sale
 MLS ID #7124075, Nicholas Huston, RE/MAX Professionals. NorthstarMLS as distributed by MLS GRID
 - $385,0002 bd2 ba1.2k sqft199 85th Ave, Clayton, WI 54004For SaleMLS ID #7104929, Kathy McIntire, EXP Realty, LLC. NorthstarMLS as distributed by MLS GRID
- $409,9002 bd2 ba1.9k sqft796 Magnor Lake Dr, Clayton, WI 54004For SaleMLS ID #7100420, Tim Jurisch, Compass Realty Group. NorthstarMLS as distributed by MLS GRID
- $369,0003 bd1 ba2k sqft312 10th St, Clear Lake, WI 54005For SaleMLS ID #7115745, Laine Anderson, Property Executives Realty. NorthstarMLS as distributed by MLS GRID
- $290,0003 bd2 ba1.6k sqft919 Lincoln Ave, Amery, WI 54001For SaleMLS ID #7135522, Michelle Austad, 715 Real Estate. NorthstarMLS as distributed by MLS GRID
- $340,0002 bd1 ba2k sqft894 State Road 46, Amery, WI 54001For SaleMLS ID #7121169, Shelby Peltier, Edina Realty, Inc.. NorthstarMLS as distributed by MLS GRID
- $310,0003 bd2 ba1.3k sqft640 Sundance St, Amery, WI 54001For SaleMLS ID #7119081, Michelle Austad, 715 Real Estate. NorthstarMLS as distributed by MLS GRID
- $310,0002 bd1 ba1.2k sqft775 110th St, Amery, WI 54001For SaleMLS ID #7096057, Cassandra Doolittle, 715 Real Estate. NorthstarMLS as distributed by MLS GRID
- $339,9003 bd2 ba1.4k sqft1165 Birchwood Ln, Amery, WI 54001For SaleMLS ID #7115624, Alison Blanchard, Compass Realty Group. NorthstarMLS as distributed by MLS GRID
- $319,9002 bd2 ba1.2k sqft1424-3 1/2 St, Turtle Lake, WI 54889For SaleMLS ID #7118789, Darin J. Moravitz, Dane Arthur Real Estate Agency. NorthstarMLS as distributed by MLS GRID
- $349,9003 bd2 ba2k sqft1757 220th Ave, New Richmond, WI 54017For SaleMLS ID #7129586, Capecchi & Company, EXP Realty, LLC. NorthstarMLS as distributed by MLS GRID
- $375,0003 bd1 ba1.3k sqftN14259 County Road K, Clear Lake, WI 54005For SaleMLS ID #7142134, Jon C. Haasch, Haasch Real Estate Services. NorthstarMLS as distributed by MLS GRID
- $285,0003 bd1 ba1.2k sqft1351 105th Ave, Amery, WI 54001For SaleMLS ID #7116404, Candice J. Mueller, GRI, ABR, RE/MAX Synergy. NorthstarMLS as distributed by MLS GRID
- $300,0003 bd2 ba2k sqft699 1st St E, Amery, WI 54001For SaleMLS ID #7127088, Angela Fesenmaier, Realty ONE Group SIMPLIFIED. NorthstarMLS as distributed by MLS GRID
- $354,9003 bd2 ba1.9k sqft1398-3 1/2 St, Turtle Lake, WI 54889For SaleMLS ID #7047396, Mara N Bowman, Coldwell Banker Realty. NorthstarMLS as distributed by MLS GRID
- $339,0003 bd2 ba2k sqft434 Birchwood Ave, Amery, WI 54001For SaleMLS ID #7121991, Melissa S Jones, Century 21 Affiliated. NorthstarMLS as distributed by MLS GRID
