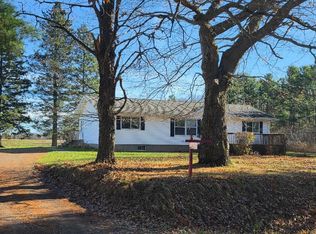
Enjoy the perfect blend of space, privacy, and convenience with this spacious 4-bedroom, 2-full-bath home located just outside of town! Situated on 1.5 acres, this property offers a private yard with plenty of room to enjoy the outdoors. The thoughtfully remodeled first floor features tasteful updates and brand-new windows throughout the entire home. The main-level primary suite offers the convenience of a private ensuite bathroom and an expansive walk-in closet. Additional highlights include a 2-car attached garage and sheds on the property that offer potential with some TLC. Whether you’re looking for a place to call home or an investment opportunity, this property offers plenty of possibilities. A great opportunity for a growing family or anyone looking to add to their rental portfolio!
For sale
$245,000
2116 US Highway 63, Cumberland, WI 54829
4beds
1,798sqft
Single Family Residence
Built in 1919
1.47 Acres Lot
$-- Zestimate®
$136/sqft
$-- HOA
What's special
Private ensuite bathroomSheds on the propertyExpansive walk-in closetThoughtfully remodeled first floorMain-level primary suite
- 3 days
- 366
- 35
Zillow last checked:
Listing updated:
Listed by:
Courtney Most 715-671-0200,
RE/MAX NorthStar
Source: NWWMLS,MLS#: 1606534 Originating MLS: Realtors of Northwestern Wisconsin
Facts & features
Interior
Bedrooms & bathrooms
- Bedrooms: 4
- Bathrooms: 2
- Full bathrooms: 2
Bedroom
- Description: Bedroom,Flooring: Carpet
- Level: Main
- Dimensions: 10.00 x 15.00
Bedroom
- Description: Bedroom,Flooring: Carpet
- Level: Upper
- Dimensions: 14.00 x 9.00
Bedroom
- Description: Bedroom,Flooring: Carpet
- Level: Upper
- Dimensions: 9.00 x 15.00
Bedroom
- Description: Bedroom,Flooring: Carpet
- Level: Upper
- Dimensions: 13.00 x 11.00
Bathroom
- Description: Bathroom,Flooring: Laminate
- Level: Main
- Dimensions: 9.00 x 8.00
Bathroom
- Description: Bathroom,Flooring: Laminate
- Level: Main
- Dimensions: 9.00 x 5.00
Den
- Description: Den,Flooring: Carpet
- Level: Upper
- Dimensions: 11.00 x 9.00
Dining room
- Description: Dining Room,Flooring: Laminate
- Level: Main
- Dimensions: 13.00 x 9.00
Kitchen
- Description: Kitchen,Flooring: Laminate
- Level: Main
- Dimensions: 23.00 x 8.00
Laundry
- Description: Laundry Room,Flooring: Laminate
- Level: Main
- Dimensions: 12.00 x 7.00
Living room
- Description: Living Room,Flooring: Laminate
- Level: Main
- Dimensions: 19.00 x 15.00
Other
- Description: 3 Season Room,Flooring: Wood
- Level: Main
- Dimensions: 12.00 x 9.00
Heating
- Forced Air
Cooling
- Window Unit(s)
Appliances
- Included: Dishwasher, Gas Water Heater, Microwave, Oven, Range
Features
- Ceiling Fan(s)
- Windows: Window Coverings
- Basement: Partial
- Has fireplace: No
- Fireplace features: None
Interior area
- Total structure area: 2,418
- Total interior livable area: 1,798 sqft
- Finished area above ground: 1,798
- Finished area below ground: 0
Property
Parking
- Total spaces: 2
- Parking features: Attached, Driveway, Garage, Gravel, Garage Door Opener
- Attached garage spaces: 2
- Has uncovered spaces: Yes
Features
- Levels: Two
- Stories: 2
Lot
- Size: 1.47 Acres
- Dimensions: 320 x 200 x 320 x 200
Details
- Additional structures: Barn(s), Outbuilding
- Parcel number: 016140028000
- Zoning description: Residential
Construction
Type & style
- Home type: SingleFamily
- Architectural style: Two Story
- Property subtype: Single Family Residence
Materials
- Composite Siding
- Foundation: Block, Stone
Condition
- New construction: No
- Year built: 1919
Utilities & green energy
- Electric: Circuit Breakers
- Sewer: Septic Tank
- Water: Drilled Well
Community & HOA
HOA
- Has HOA: No
Location
- Region: Cumberland
Financial & listing details
- Price per square foot: $136/sqft
- Annual tax amount: $1,488
- Date on market: 11/6/2026
- Listing agreement: Exclusive Right To Sell
- Exclusions: Ac Wall Unit, Sellers Personal
Estimated market value
Not available
Estimated sales range
Not available
Not available
Price history
| Date | Event | Price |
|---|---|---|
| 11/6/2026 | Listed for sale | $245,000$136/sqft |
Source:  NorthstarMLS as distributed by MLS GRID #7169980 Report a problem | ||
Public tax history
Tax history is unavailable.
Monthly payment
Est. payment
Payment breakdown
Explore the cost of this home by adjusting the details. Changes won't be saved.Climate risks
Neighborhood: 54829
Nearby schools
Schools provided by the listing agent
- District: Cumberland
Source: NWWMLS. This data may not be complete. We recommend contacting the local school district to confirm school assignments for this home.

Similar homes
- $299,9003 bd2 ba1.4k sqft2343 4 1/2 Street, Cumberland, WI 54829For Sale
 MLS ID #1606538, Jonathon Hile. NWWMLS
- $279,0004 bd2 ba1.8k sqft1695 2nd Avenue, Cumberland, WI 54829For Sale
 MLS ID #1606160, Holly Jordan. NWWMLS
- $275,0005 bd2 ba2.5k sqft1045 Grove Street, Cumberland, WI 54829For Sale
 MLS ID #1597107, Holly Jordan. NWWMLS
- $235,0003 bd1 ba1k sqft1055 10th Avenue, Cumberland, WI 54829For Sale
 MLS ID #1605617, Meg Lepak. NWWMLS
- $180,0003 bd2 ba1.7k sqft1560 Western Ave, Cumberland, WI 54829For Sale
 MLS ID #7147866, Jake Hughes, Redfin Corporation. NorthstarMLS as distributed by MLS GRID
- $349,9003 bd2 ba1.8k sqft2071 11 1/2 Street, Cumberland, WI 54829For SaleMLS ID #1605586, Mary Rufledt. NWWMLS
- $169,9003 bd2 ba1.2k sqft1085 Water Street, Cumberland, WI 54829For SaleMLS ID #1601365, Layne Grover. NWWMLS
- $224,9003 bd2 ba1.3k sqft131 Lulu Avenue E, Almena, WI 54805For SaleMLS ID #1604456, Jerry Bates. NWWMLS
- $245,0003 bd2 ba2.1k sqft1320 W Poplar Avenue, Cameron, WI 54822For SaleMLS ID #1606084, Casey Watters. NWWMLS
- $299,0002 bd2 ba1.1k sqft1905 Carlone Street, Cumberland, WI 54829New ConstructionMLS ID #1604523, Jessica Longtine. NWWMLS
- $229,0003 bd2 ba1.5k sqft607 Washington Street, Almena, WI 54805For SaleMLS ID #1604172, Mark Carlson. NWWMLS
- $229,9003 bd1 ba1.5k sqft302 E Wisconsin Avenue, Barron, WI 54812For SaleMLS ID #1605959, Scott Rohde. NWWMLS
- $245,0002 bd1 ba1k sqft1513 County Line Street, Turtle Lake, WI 54889For SaleMLS ID #1603250, Casey Watters. NWWMLS
- $224,0004 bd2 ba1.9k sqft427 S 5th Street, Barron, WI 54812For SaleMLS ID #1606157, Courtney Most. NWWMLS
- $219,0002 bd2 ba1.2k sqft417 E Logan Avenue, Turtle Lake, WI 54889For SaleMLS ID #1606035, Casey Watters. NWWMLS
- $264,9003 bd2 ba2.1k sqft411 E Coleman Street, Rice Lake, WI 54868For SaleMLS ID #1602464, True Kucharski. NWWMLS
- $229,9003 bd2 ba1.5k sqft807 Augusta Street, Rice Lake, WI 54868For SaleMLS ID #1604607, Tara Harycki. NWWMLS
- $259,0002 bd1 ba1.8k sqft3338 Cherry St, Frederic, WI 54837For SaleMLS ID #7132709, Bruce A. Olson, Outdoors Realty. NorthstarMLS as distributed by MLS GRID
- $269,9002 bd2 ba1.6k sqft507 W Knapp Street, Rice Lake, WI 54868For SaleMLS ID #1606386, Michael Anderson. NWWMLS
