This well-kept home is move-in ready with plenty of space! Enjoy morning coffee on the front porch, dinner on the composite deck, and evenings by the gas-log fireplace. This 1.5-story Barron home offers 3 bedrooms, 1.5 baths and plenty of storage space! The main floor features a spacious living room, a kitchen in the heart of the home with wood flooring and an eat-in breakfast bar. A main-floor bedroom and full bath add flexibility, while a separate flex room gives you a place to set up a home office, spread out a project, or settle in with a good book. Two additional bedrooms and a half bath upstairs with functional closet space and plenty of room! An unfinished partial basement adds additional storage space or a perfect canvas to be finished to your desired. The attached, heated/insulated garage offers daily convenience, a large amount of space for vehicles, projects, and much more, while the shed gives the lawn and garden gear a spot of its own. Enjoy the modern amenities with central air, natural gas heat, and city water and sewer for ease of daily living. This hidden gem is ready and awaiting it's next chapter!
The unfinished partial basement provides valuable storage and utility space, while the large attached garage offers plenty of room for vehicles, tools, recreational gear, and hobbies. Outside, enjoy attractive landscaping, a composite deck, covered front porch, storage shed, and multiple areas for relaxing or entertaining. Situated on a manageable 0.21-acre lot with city water, sewer, natural gas, and central air, this home combines character, functionality, and everyday convenience. Bring your decorating ideas and make this inviting Barron property your own!
For sale
$249,900
36 S 12th Street, Barron, WI 54812
3beds
1,440sqft
Single Family Residence
Built in 1935
9,147 Square Feet Lot
$203,800 Zestimate®
$174/sqft
$-- HOA
What's special
Gas-log fireplaceMain-floor bedroomEat-in breakfast barFront porchAttractive landscapingPlenty of storage spaceNatural gas heat
- 1 day
- 109
- 8
Zillow last checked:
Listing updated:
Listed by:
Joshua Amys 715-514-4265,
Keller Williams Realty Diversified
Source: NWWMLS,MLS#: 1606418 Originating MLS: Realtors of Northwestern Wisconsin
Facts & features
Interior
Bedrooms & bathrooms
- Bedrooms: 3
- Bathrooms: 2
- Full bathrooms: 1
- 1/2 bathrooms: 1
Bedroom
- Description: Bedroom,Flooring: Carpet
- Level: Upper
- Dimensions: 15.00 x 10.00
Bedroom
- Description: Bedroom,Flooring: Carpet
- Level: Main
- Dimensions: 12.00 x 8.00
Bedroom
- Description: Bedroom,Flooring: Carpet
- Level: Upper
- Dimensions: 14.00 x 10.00
Bathroom
- Description: Bathroom,Flooring: Simulated Wood,Plank
- Level: Main
- Dimensions: 7.00 x 6.00
Bathroom
- Description: Bathroom,Flooring: Linoleum
- Level: Upper
- Dimensions: 5.00 x 6.00
Dining room
- Description: Dining Area,Flooring: Carpet
- Level: Main
- Dimensions: 12.00 x 10.00
Entry foyer
- Description: Entry/Foyer,Flooring: Carpet
- Level: Main
- Dimensions: 24.00 x 18.00
Kitchen
- Description: Kitchen,Flooring: Wood
- Level: Main
- Dimensions: 12.00 x 11.00
Living room
- Description: Living Room,Flooring: Carpet
- Level: Main
- Dimensions: 8.00 x 12.00
Office
- Description: Office,Flooring: Wood
- Level: Main
- Dimensions: 12.00 x 11.00
Heating
- Forced Air
Cooling
- Central Air
Appliances
- Included: Dryer, Microwave, Oven, Range, Refrigerator, Washer
Features
- Basement: Partial
- Number of fireplaces: 1
- Fireplace features: One, Gas Log
Interior area
- Total structure area: 2,188
- Total interior livable area: 1,440 sqft
- Finished area above ground: 1,440
- Finished area below ground: 0
Property
Parking
- Total spaces: 2
- Parking features: Attached, Concrete, Driveway, Garage
- Attached garage spaces: 2
- Has uncovered spaces: Yes
Features
- Levels: One and One Half
- Stories: 1.5
- Patio & porch: Composite, Covered, Deck
Lot
- Size: 9,147 Square Feet
- Dimensions: 70 x 132 x
Details
- Additional structures: Outbuilding, Shed(s)
- Parcel number: 206106808000
- Zoning description: Residential
Construction
Type & style
- Home type: SingleFamily
- Architectural style: One and One Half Story
- Property subtype: Single Family Residence
Materials
- Composite Siding, Hardboard
- Foundation: Block
Condition
- New construction: No
- Year built: 1935
Utilities & green energy
- Electric: Circuit Breakers
- Sewer: Public Sewer
- Water: Public
Community & HOA
HOA
- Has HOA: No
Location
- Region: Barron
Financial & listing details
- Price per square foot: $174/sqft
- Tax assessed value: $182,200
- Annual tax amount: $2,790
- Date on market: 11/9/2026
- Listing agreement: Exclusive Right To Sell
- Exclusions: Sellers Personal
Estimated market value
$203,800
$173,000 - $232,000
$1,643/mo
Price history
| Date | Event | Price |
|---|---|---|
| 11/9/2026 | Listed for sale | $249,900$174/sqft |
Source:  NWWMLS #1606418 Report a problem | ||
Public tax history
| Year | Property taxes | Tax assessment |
|---|---|---|
| 2024 | $2,701 +16.2% | $182,200 +85.2% |
| 2023 | $2,324 +1.5% | $98,400 |
| 2022 | $2,291 -1% | $98,400 |
| 2021 | $2,314 +3.8% | $98,400 +0.8% |
| 2020 | $2,229 +8.7% | $97,600 |
| 2019 | $2,051 -4.8% | $97,600 |
| 2017 | $2,154 +1.7% | $97,600 |
| 2016 | $2,117 +3.1% | $97,600 |
| 2015 | $2,054 -2% | $97,600 |
| 2014 | $2,097 -2.9% | $97,600 |
| 2013 | $2,160 -8.1% | $97,600 |
| 2011 | $2,351 | $97,600 |
| 2010 | $2,351 +5.6% | $97,600 |
| 2009 | $2,227 | $97,600 |
Find assessor info on the county website
Monthly payment
Est. payment
Payment breakdown
Explore the cost of this home by adjusting the details. Changes won't be saved.Climate risks
Neighborhood: 54812
Nearby schools
Schools provided by the listing agent
- District: Barron Area
Source: NWWMLS. This data may not be complete. We recommend contacting the local school district to confirm school assignments for this home.

Similar homes
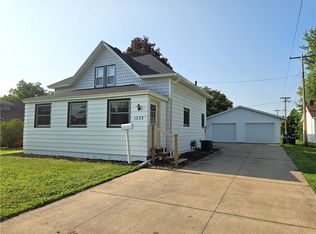
- $229,9003 bd1 ba1.5k sqft302 E Wisconsin Avenue, Barron, WI 54812For Sale
 MLS ID #1605959, Scott Rohde. NWWMLS
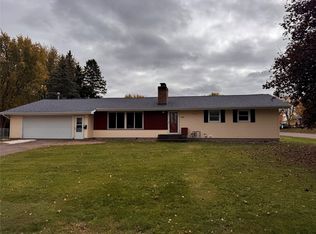
- $224,0004 bd2 ba1.9k sqft427 S 5th Street, Barron, WI 54812For Sale
 MLS ID #1606157, Courtney Most. NWWMLS
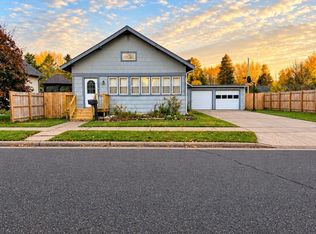
- $155,0003 bd2 ba1.4k sqft34 N 5th Street, Barron, WI 54812For Sale
 MLS ID #1606377, Judy Nichols. NWWMLS
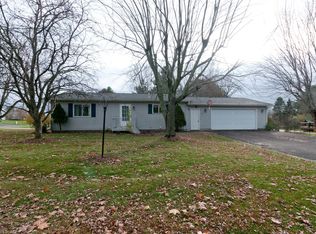
- $259,9004 bd2 ba1.8k sqft222 E Poplar Avenue, Cameron, WI 54822For Sale
 MLS ID #1606388, Rick & Cherie Jenkins. NWWMLS
- $129,0004 bd2 ba1.2k sqft1037 E La Salle Avenue, Barron, WI 54812For SaleMLS ID #1605477, Casey Watters. NWWMLS
- $325,0003 bd2 ba1.6k sqft812 Oak Street, Barron, WI 54812For SaleMLS ID #1598846, Thomas Richie. NWWMLS
- $245,0004 bd2 ba1.7k sqft2116 US Highway 63, Cumberland, WI 54829For SaleMLS ID #1606534, Courtney Most. NWWMLS
- $245,0003 bd2 ba2.1k sqft1320 W Poplar Avenue, Cameron, WI 54822For SaleMLS ID #1606084, Casey Watters. NWWMLS
- $139,9002 bd1 ba765 sqft36 S 10th Street, Barron, WI 54812For SaleMLS ID #1603591, Romaine Quinn. NWWMLS
- $309,9002 bd3 ba1.9k sqft1333 18th St, Barron, WI 54812For Sale
 MLS ID #7159344, JP Will, LPT Realty. NorthstarMLS as distributed by MLS GRID
- $360,0003 bd1 ba1.7k sqft995 16th Street, Barron, WI 54812For SaleMLS ID #1603204, Julie Amundson. NWWMLS
- $279,0003 bd2 ba1.4k sqft1104 W Main Street, Cameron, WI 54822For SaleMLS ID #1606136, Max Nelson. NWWMLS
- $279,9003 bd1 ba1.5k sqft1714 20 3/4 Street, Rice Lake, WI 54868For SaleMLS ID #1604333, Michael Jensen. NWWMLS
- $224,9003 bd2 ba1.3k sqft131 Lulu Avenue E, Almena, WI 54805For SaleMLS ID #1604456, Jerry Bates. NWWMLS
- $255,0003 bd3 ba1.1k sqft1910 17th Avenue, Rice Lake, WI 54868For SaleMLS ID #1605701, Casey Watters. NWWMLS
- $260,0002 bd1 ba902 sqft1374 21 3/4 Street, Cameron, WI 54822For SaleMLS ID #1605084, Casey Watters. NWWMLS
- $249,0004 bd3 ba1.5k sqftN14377 190th Street, Prairie Farm, WI 54762For SaleMLS ID #1602894, Jerry Bates. NWWMLS
- $275,0004 bd2 ba1.9k sqft1284 23rd Avenue, Rice Lake, WI 54868For SaleMLS ID #1606232, Brian Stevens. NWWMLS
- $299,9003 bd2 ba1.4k sqft2343 4 1/2 Street, Cumberland, WI 54829For SaleMLS ID #1606538, Jonathon Hile. NWWMLS
- $229,9003 bd2 ba1.5k sqft807 Augusta Street, Rice Lake, WI 54868For SaleMLS ID #1604607, Tara Harycki. NWWMLS
