If you’ve been looking for an older home with a more modern feel, start with the kitchen at 1104 W Main. This home has been pre-inspected. Exposed brick, wood beams, dark cabinetry and wood countertops give this Cameron home a look that stands out. Counter seating connects the kitchen with the dining space, keeping the main level open for everyday use and entertaining. Upstairs, the bathroom features a freestanding soaking tub against a green tile accent wall. Three bedrooms and two bathrooms provide flexibility, while two enclosed porches offer additional places to sit or unwind. Outside, enjoy a fenced yard and a finished detached garage with room for parking, storage or workshop space. Take a look through the photos, then schedule a showing to see how the space works for you.
For sale
$279,000
1104 W Main Street, Cameron, WI 54822
3beds
1,407sqft
Single Family Residence
Built in 1900
8,712 Square Feet Lot
$271,400 Zestimate®
$198/sqft
$-- HOA
What's special
Three bedroomsFenced yardWood beamsExposed brickWood countertopsTwo bathroomsTwo enclosed porches
- 3 days
- 191
- 18
Zillow last checked:
Listing updated:
Listed by:
Max Nelson 715-719-0555,
Real Estate Solutions
Source: NWWMLS,MLS#: 1606136 Originating MLS: Realtors of Northwestern Wisconsin
Facts & features
Interior
Bedrooms & bathrooms
- Bedrooms: 3
- Bathrooms: 2
- Full bathrooms: 1
- 1/2 bathrooms: 1
Bedroom
- Description: Bedroom,Flooring: Simulated Wood,Plank
- Level: Main
- Dimensions: 14.00 x 10.00
Bedroom
- Description: Bedroom,Flooring: Wood
- Level: Upper
- Dimensions: 14.00 x 12.00
Bedroom
- Description: Bedroom,Flooring: Wood
- Level: Upper
- Dimensions: 11.00 x 10.00
Bathroom
- Description: Bathroom,Flooring: Simulated Wood,Plank
- Level: Main
- Dimensions: 5.00 x 9.00
Bathroom
- Description: Bathroom,Flooring: Wood
- Level: Upper
- Dimensions: 13.00 x 8.00
Dining room
- Description: Dining Area,Flooring: Simulated Wood,Plank
- Level: Main
- Dimensions: 16.00 x 12.00
Kitchen
- Description: Kitchen,Flooring: Simulated Wood,Plank
- Level: Main
- Dimensions: 15.00 x 13.00
Living room
- Description: Living Room,Flooring: Simulated Wood,Plank
- Level: Main
- Dimensions: 13.00 x 13.00
Heating
- Forced Air
Cooling
- Central Air
Appliances
- Included: Dryer, Dishwasher, Electric Water Heater, Microwave, Oven, Range, Refrigerator, Washer
Features
- Basement: Partial
Interior area
- Total structure area: 2,055
- Total interior livable area: 1,407 sqft
- Finished area above ground: 1,407
- Finished area below ground: 0
Property
Parking
- Total spaces: 2
- Parking features: Concrete, Driveway, Detached, Garage, Gravel
- Garage spaces: 2
- Has uncovered spaces: Yes
Features
- Exterior features: Fence
- Fencing: Wood,Yard Fenced
Lot
- Size: 8,712 Square Feet
Details
- Parcel number: 111113310000
- Zoning description: Residential
Construction
Type & style
- Home type: SingleFamily
- Property subtype: Single Family Residence
Materials
- Vinyl Siding, Wood Siding
- Foundation: Stone
Condition
- New construction: No
- Year built: 1900
Utilities & green energy
- Electric: Circuit Breakers
- Sewer: Public Sewer
- Water: Public
Community & HOA
HOA
- Has HOA: No
Location
- Region: Cameron
Financial & listing details
- Price per square foot: $198/sqft
- Tax assessed value: $112,700
- Annual tax amount: $1,607
- Date on market: 10/27/2026
- Listing agreement: Exclusive Right To Sell
- Exclusions: Sellers Personal
Estimated market value
$271,400
$258,000 - $285,000
$1,723/mo
Price history
| Date | Event | Price |
|---|---|---|
| 10/27/2026 | Listed for sale | $279,000+179%$198/sqft |
Source:  NWWMLS #1606136 Report a problem | ||
| 1/5/2024 | Sold | $100,000-16.7%$71/sqft |
Source: NWWMLS #1578626 Report a problem | ||
| 12/11/2023 | Pending sale | $120,000$85/sqft |
Source:  WIREX MLS #1578626 Report a problem | ||
| 12/7/2023 | Listed for sale | $120,000$85/sqft |
Source:  NorthstarMLS as distributed by MLS GRID #6466691 Report a problem | ||
Public tax history
| Year | Property taxes | Tax assessment |
|---|---|---|
| 2024 | $1,572 +21.8% | $112,700 +15.4% |
| 2023 | $1,291 +3.5% | $97,700 +12% |
| 2022 | $1,247 -5% | $87,200 +20.6% |
| 2021 | $1,313 +3.5% | $72,300 |
| 2020 | $1,268 +2.7% | $72,300 |
| 2019 | $1,235 -8.4% | $72,300 |
| 2017 | $1,348 +4.5% | $72,300 +5.1% |
| 2016 | $1,290 -6.5% | $68,800 -0.1% |
| 2015 | $1,380 -1.3% | $68,900 |
| 2014 | $1,398 +9.2% | $68,900 |
| 2013 | $1,281 -6.7% | $68,900 -2.1% |
| 2011 | $1,372 | $70,400 |
| 2010 | $1,372 +4.6% | $70,400 |
| 2009 | $1,311 | $70,400 |
Find assessor info on the county website
Monthly payment
Est. payment
Payment breakdown
Explore the cost of this home by adjusting the details. Changes won't be saved.Climate risks
Neighborhood: 54822
Nearby schools
Schools provided by the listing agent
- District: Cameron
Source: NWWMLS. This data may not be complete. We recommend contacting the local school district to confirm school assignments for this home.

Similar homes
- $309,9003 bd3 ba1.7k sqft1593 County Highway SS, Cameron, WI 54822For Sale
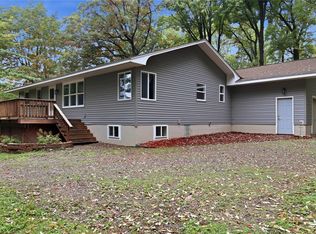
 MLS ID #1605688, Shelley Finnessy. NWWMLS
- $339,9003 bd2 ba2k sqft298 Thompson Terrace Drive, Cameron, WI 54822For Sale
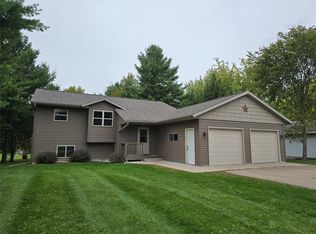 MLS ID #1605423, John Flor Team. NWWMLS
- $149,9003 bd1 ba1.1k sqft301 N 10th Street, Cameron, WI 54822For Sale
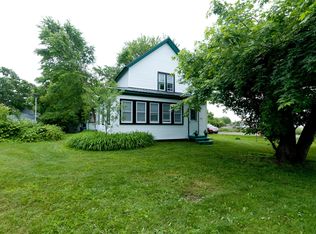 MLS ID #1602427, Charissa Myers. NWWMLS
- $260,0002 bd1 ba902 sqft1374 21 3/4 Street, Cameron, WI 54822For Sale
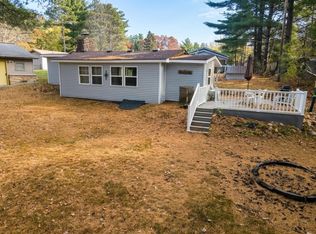 MLS ID #1605084, Casey Watters. NWWMLS
- $279,9003 bd1 ba1.5k sqft1714 20 3/4 Street, Rice Lake, WI 54868For SaleMLS ID #1604333, Michael Jensen. NWWMLS
- $249,5002 bd1 ba1.2k sqft111 Elbert Drive, Rice Lake, WI 54868For SaleMLS ID #1606368, Jonathon Hile. NWWMLS
- $269,9002 bd2 ba1.6k sqft507 W KNAPP Street, Rice Lake, WI 54868For SaleMLS ID #1606386, Michael Anderson. NWWMLS
- $275,0004 bd2 ba1.9k sqft1284 23rd Avenue, Rice Lake, WI 54868For SaleMLS ID #1606232, Brian Stevens. NWWMLS
- $319,9004 bd2 ba1.8k sqft1203 Lee Street, Rice Lake, WI 54868For SaleMLS ID #1606353, Joseph Will. NWWMLS
- $139,9002 bd1 ba1k sqft310 S 2nd Street, Cameron, WI 54822For SaleMLS ID #1603023, Jennifer Nitchey. NWWMLS
- $319,9002 bd2 ba1k sqft1956 16th Avenue, Cameron, WI 54822New ConstructionMLS ID #1603982, Lacy Groth. NWWMLS
- $274,9003 bd3 ba1.7k sqft326 Mission Drive, Rice Lake, WI 54868For SaleMLS ID #1600144, Casey Watters. NWWMLS
- $269,9003 bd2 ba1.7k sqft770 Diamond Lane, Rice Lake, WI 54868For SaleMLS ID #1604179, Casey Watters. NWWMLS
- $309,9002 bd3 ba1.9k sqft1333 18th St, Barron, WI 54812For Sale
 MLS ID #7159344, JP Will, LPT Realty. NorthstarMLS as distributed by MLS GRID
- $269,9003 bd1 ba1.3k sqft27 Hatten Avenue, Rice Lake, WI 54868For SaleMLS ID #1604608, Casey Watters. NWWMLS
- $325,0003 bd2 ba1.6k sqft812 Oak Street, Barron, WI 54812For SaleMLS ID #1598846, Thomas Richie. NWWMLS
- $275,0003 bd1 ba2k sqft512 E Bracklin Street, Rice Lake, WI 54868For SaleMLS ID #1605023, Casey Watters. NWWMLS
- $229,9003 bd1 ba1.5k sqft302 E Wisconsin Avenue, Barron, WI 54812For SaleMLS ID #1605959, Scott Rohde. NWWMLS
- $255,0003 bd3 ba1.1k sqft1910 17th Avenue, Rice Lake, WI 54868For SaleMLS ID #1605701, Casey Watters. NWWMLS
- $399,7003 bd2 ba2.1k sqft1457 24 1/2 Street, Cameron, WI 54822For SaleMLS ID #1604858, Chasity Pike. NWWMLS
