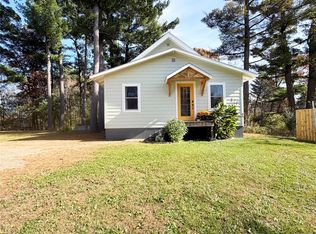
Built in 2018 and kept in excellent condition, this move-in-ready home sits on a dead end road on the north side of Cameron. The open main level centers on a beautiful kitchen with space to cook, dine, and gather during the holidays or any special occasion. Step onto the elevated deck for a view of the backyard, a lovely spot to relax or entertain. Downstairs, the family room offers a second place to spread out, alongside a third bedroom, full bath, laundry/utility room, and a workshop for projects or hobbies. An insulated garage adds comfort during our cold Wisconsin winters. Come see the condition, space, and thoughtful layout for yourself.
For sale
Price cut: $10K (10/6)
$339,900
298 Thompson Terrace Drive, Cameron, WI 54822
3beds
2,036sqft
Single Family Residence
Built in 2018
0.34 Acres Lot
$334,100 Zestimate®
$167/sqft
$-- HOA
What's special
Insulated garageFamily roomBeautiful kitchenElevated deckView of the backyardThird bedroomDead end road
- 20 days
- 233
- 20
Zillow last checked:
Listing updated:
Listed by:
John Flor Team 715-924-4806,
Keller Williams Realty Diversified~Chetek
Source: NWWMLS,MLS#: 1605423 Originating MLS: Realtors of Northwestern Wisconsin
Facts & features
Interior
Bedrooms & bathrooms
- Bedrooms: 3
- Bathrooms: 2
- Full bathrooms: 2
Bedroom
- Description: Bedroom,Flooring: Carpet
- Level: Main
- Dimensions: 10.00 x 10.00
Bedroom
- Description: Bedroom,Flooring: Carpet
- Level: Lower
- Dimensions: 12.00 x 11.00
Bedroom
- Description: Bedroom,Flooring: Carpet
- Level: Main
- Dimensions: 12.00 x 12.00
Bathroom
- Description: Bathroom,Flooring: Vinyl
- Level: Main
- Dimensions: 11.00 x 8.00
Bathroom
- Description: Bathroom,Flooring: Vinyl
- Level: Lower
- Dimensions: 7.00 x 6.00
Dining room
- Description: Dining Area,Flooring: Laminate
- Level: Main
- Dimensions: 12.00 x 9.00
Entry foyer
- Description: Entry/Foyer,Flooring: Vinyl
- Level: Main
- Dimensions: 7.00 x 6.00
Family room
- Description: Family Room,Flooring: Carpet
- Level: Lower
- Dimensions: 19.00 x 14.00
Kitchen
- Description: Kitchen,Flooring: Laminate
- Level: Main
- Dimensions: 12.00 x 11.00
Laundry
- Description: Laundry Room,Flooring: Concrete
- Level: Lower
- Dimensions: 14.00 x 11.00
Living room
- Description: Living Room,Flooring: Carpet
- Level: Main
- Dimensions: 17.00 x 14.00
Workshop
- Description: Workshop,Flooring: Concrete
- Level: Lower
- Dimensions: 13.00 x 10.00
Heating
- Forced Air
Cooling
- Central Air
Appliances
- Included: Dryer, Dishwasher, Electric Water Heater, Microwave, Oven, Range, Refrigerator, Washer
Features
- Basement: Full,Finished
- Has fireplace: No
- Fireplace features: None
Interior area
- Total structure area: 2,036
- Total interior livable area: 2,036 sqft
- Finished area above ground: 1,048
- Finished area below ground: 988
Property
Parking
- Total spaces: 2
- Parking features: Asphalt, Attached, Driveway, Garage
- Attached garage spaces: 2
- Has uncovered spaces: Yes
Features
- Levels: Multi/Split
- Patio & porch: Deck, Open, Porch
Lot
- Size: 0.34 Acres
- Dimensions: 150 x 100 x
Details
- Additional structures: Shed(s)
- Parcel number: 111112425000
- Zoning description: Residential
Construction
Type & style
- Home type: SingleFamily
- Architectural style: Bi-Level
- Property subtype: Single Family Residence
Materials
- Vinyl Siding
- Foundation: Poured
Condition
- New construction: No
- Year built: 2018
Utilities & green energy
- Electric: Circuit Breakers
- Sewer: Public Sewer
- Water: Public
Community & HOA
HOA
- Has HOA: No
Location
- Region: Cameron
Financial & listing details
- Price per square foot: $167/sqft
- Tax assessed value: $273,300
- Annual tax amount: $3,716
- Date on market: 10/12/2026
- Cumulative days on market: 39 days
- Listing agreement: Exclusive Right To Sell
- Exclusions: Sellers Personal
Estimated market value
$334,100
$317,000 - $351,000
$2,518/mo
Price history
| Date | Event | Price |
|---|---|---|
| 10/6/2026 | Price change | $339,900-2.9%$167/sqft |
Source:  WIREX MLS #1605423 Report a problem | ||
| 9/25/2026 | Listed for sale | $349,900+100.1%$172/sqft |
Source: WIREX MLS #1605423 Report a problem | ||
| 7/13/2018 | Sold | $174,900+1490%$86/sqft |
Source:  NWWMLS #1518163 Report a problem | ||
| 5/17/2018 | Sold | $11,000-93.7%$5/sqft |
Source: Public Record Report a problem | ||
| 4/24/2018 | Price change | $174,900+1158.3%$86/sqft |
Source: Jenkins Realty Inc #1518163 Report a problem | ||
| 4/13/2018 | Listed for sale | $13,900$7/sqft |
Source: Real Estate Solutions #1518163 Report a problem | ||
Public tax history
| Year | Property taxes | Tax assessment |
|---|---|---|
| 2024 | $3,683 +2.9% | $273,300 +17.9% |
| 2023 | $3,577 +5% | $231,900 +10.9% |
| 2022 | $3,406 -2% | $209,100 +24.5% |
| 2021 | $3,475 +7.1% | $167,900 |
| 2020 | $3,245 +0.1% | $167,900 |
| 2019 | $3,243 +7016.1% | $167,900 +7895.2% |
| 2017 | $46 +4.1% | $2,100 +5% |
| 2016 | $44 -3.9% | $2,000 |
| 2015 | $46 -3.1% | $2,000 |
| 2014 | $47 +11.3% | $2,000 |
| 2013 | $42 -10.4% | $2,000 -13% |
| 2011 | $47 | $2,300 |
| 2010 | $47 +5.1% | $2,300 |
| 2009 | $45 | $2,300 |
Find assessor info on the county website
Monthly payment
Est. payment
Payment breakdown
Explore the cost of this home by adjusting the details. Changes won't be saved.Climate risks
Neighborhood: 54822
Nearby schools
Schools provided by the listing agent
- District: Cameron
Source: NWWMLS. This data may not be complete. We recommend contacting the local school district to confirm school assignments for this home.

Similar homes
- $279,0003 bd2 ba1.4k sqft1104 W Main Street, Cameron, WI 54822For Sale

 MLS ID #1606136, Max Nelson. NWWMLS
- $245,0003 bd2 ba2.1k sqft1320 W Poplar Avenue, Cameron, WI 54822For Sale
 MLS ID #1606084, Casey Watters. NWWMLS
- $399,7003 bd2 ba2.1k sqft1457 24 1/2 Street, Cameron, WI 54822For Sale
 MLS ID #1604858, Chasity Pike. NWWMLS
- $329,9003 bd2 ba2.2k sqft1898 21 1/2 Street, Rice Lake, WI 54868For Sale
 MLS ID #1603903, Scott Rohde. NWWMLS
- $319,9002 bd2 ba1k sqft1956 16th Avenue, Cameron, WI 54822New ConstructionMLS ID #1603982, Lacy Groth. NWWMLS
- $339,0002 bd1 ba1k sqft1661 20 1/2 Street, Rice Lake, WI 54868For SaleMLS ID #1601370, Kortney Nanstad. NWWMLS
- $430,0003 bd3 ba2.8k sqft1192 24 3/4 Street, Chetek, WI 54822For SaleMLS ID #1604460, Tom Hartmann. NWWMLS
- $319,9004 bd2 ba1.8k sqft1203 Lee Street, Rice Lake, WI 54868For SaleMLS ID #1606353, Joseph Will. NWWMLS
- $325,0003 bd2 ba1.6k sqft812 Oak Street, Barron, WI 54812For SaleMLS ID #1598846, Thomas Richie. NWWMLS
- $349,9004 bd2 ba2.2k sqft1105 Boehmer Drive, Rice Lake, WI 54868For SaleMLS ID #1604746, Ben Rivard. NWWMLS
- $369,7004 bd2 ba2.3k sqft1920 22-22 1/4 Street, Rice Lake, WI 54868For SaleMLS ID #1605473, Michael Anderson. NWWMLS
- $309,9002 bd3 ba1.9k sqft1333 18th St, Barron, WI 54812For Sale
 MLS ID #7159344, JP Will, LPT Realty. NorthstarMLS as distributed by MLS GRID
- $350,0002 bd2 ba1.5k sqft1954 22nd Street, Rice Lake, WI 54868For SaleMLS ID #1605255, Tara Harycki. NWWMLS
- $375,0003 bd2 ba2.3k sqft874 25th Street, Chetek, WI 54728For SaleMLS ID #1606080, Catherine Bade. NWWMLS
- $489,9002 bd2 ba2.7k sqft1134 19 7/8 Street, Cameron, WI 54822For SaleMLS ID #1604301, Michael Jensen. NWWMLS
- $360,0003 bd1 ba1.7k sqft995 16th Street, Barron, WI 54812For SaleMLS ID #1603204, Julie Amundson. NWWMLS
- $279,9003 bd1 ba1.5k sqft1714 20 3/4 Street, Rice Lake, WI 54868For SaleMLS ID #1604333, Michael Jensen. NWWMLS
- $279,9003 bd2 ba2.3k sqft505 S Mill Street, Barron, WI 54812For SaleMLS ID #1605168, Casey Watters. NWWMLS
- $319,9002 bd2 ba2k sqft1545 21st Avenue, Rice Lake, WI 54868For SaleMLS ID #1606140, Roxanne Woodford. NWWMLS
