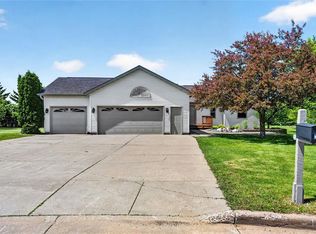
Great Home and Great Location! Situated on a spacious 1-acre lot, this inviting home offers the perfect blend of comfort, convenience, and room to enjoy the outdoors. The living room features a beautiful stone fireplace and vaulted ceilings, creating a warm and welcoming space to gather. The oversized attached garage provides plenty of room for vehicles, toys, and storage, while the additional pole shed with a concrete floor offers even more flexibility for hobbies, projects, or extra storage. The full basement adds valuable potential for future living space, with room to create a family room, non-conforming bedroom, home office, or whatever suits your needs. A fantastic opportunity to enjoy the space you want, the features you need, and a location you'll love!
Active
$350,000
1954 22nd Street, Rice Lake, WI 54868
2beds
1,592sqft
Single Family Residence
Built in 1977
1.1 Acres Lot
$341,500 Zestimate®
$220/sqft
$-- HOA
What's special
Full basementOversized attached garageVaulted ceilingsBeautiful stone fireplaceInviting home
- 2 days
- 267
- 7
Likely to sell faster than
Zillow last checked:
Listing updated:
Listed by:
Tara Harycki 715-577-6564,
Associated Realty LLC
Source: WIREX MLS,MLS#: 1605255 Originating MLS: REALTORS Association of Northwestern WI
Originating MLS: REALTORS Association of Northwestern WIFacts & features
Interior
Bedrooms & bathrooms
- Bedrooms: 2
- Bathrooms: 2
- Full bathrooms: 1
- 1/2 bathrooms: 1
- Main level bedrooms: 2
Primary bedroom
- Level: Main
- Area: 196
- Dimensions: 14 x 14
Bedroom 2
- Level: Main
- Area: 120
- Dimensions: 10 x 12
Dining room
- Level: Main
- Area: 192
- Dimensions: 16 x 12
Kitchen
- Level: Main
- Area: 224
- Dimensions: 14 x 16
Living room
- Level: Main
- Area: 400
- Dimensions: 20 x 20
Heating
- Natural Gas, Hot Water
Appliances
- Included: Dishwasher, Dryer, Microwave, Range/Oven, Refrigerator, Washer
Features
- Basement: Full,Concrete
Interior area
- Total structure area: 1,592
- Total interior livable area: 1,592 sqft
- Finished area above ground: 1,592
- Finished area below ground: 0
Property
Parking
- Total spaces: 2
- Parking features: 2 Car, Attached
- Attached garage spaces: 2
Features
- Levels: One
- Stories: 1
- Patio & porch: Deck
Lot
- Size: 1.1 Acres
Details
- Additional structures: Pole Building
- Parcel number: 038270021000
- Zoning: Residential
Construction
Type & style
- Home type: SingleFamily
- Property subtype: Single Family Residence
Materials
- Vinyl Siding
Condition
- 21+ Years
- New construction: No
- Year built: 1977
Utilities & green energy
- Electric: Circuit Breakers
- Sewer: Septic Tank
- Water: Well
Community & HOA
Location
- Region: Rice Lake
- Municipality: Rice Lake
Financial & listing details
- Price per square foot: $220/sqft
- Tax assessed value: $305,100
- Annual tax amount: $3,174
- Date on market: 9/21/2026
- Inclusions: Included:dishwasher, Included:dryer, Included:microwave, Included:oven/Range, Included:refrigerator, Included:washer
- Exclusions: Excluded:sellers Personal
Estimated market value
$341,500
$324,000 - $359,000
$1,692/mo
Price history
| Date | Event | Price |
|---|---|---|
| 9/21/2026 | Listed for sale | $350,000+100%$220/sqft |
Source:  WIREX MLS #1605255 Report a problem WIREX MLS #1605255 Report a problem | ||
| 5/1/2019 | Sold | $175,000$110/sqft |
Source: Public Record Report a problem | ||
Public tax history
| Year | Property taxes | Tax assessment |
|---|---|---|
| 2024 | $3,087 +1% | $176,400 |
| 2023 | $3,057 -6.9% | $176,400 |
| 2022 | $3,284 +11.7% | $176,400 |
| 2021 | $2,940 +1.4% | $176,400 |
| 2020 | $2,899 +5.8% | $176,400 |
| 2019 | $2,740 +0.7% | $176,400 |
| 2017 | $2,722 +4.7% | $176,400 |
| 2016 | $2,599 +3.4% | $176,400 |
| 2015 | $2,514 -1.8% | $176,400 |
| 2014 | $2,559 +1% | $176,400 |
| 2013 | $2,534 -7.1% | $176,400 |
| 2011 | $2,728 | $176,400 |
| 2010 | $2,728 +8.5% | $176,400 |
| 2009 | $2,515 | $176,400 |
Find assessor info on the county website
Monthly payment
Est. payment
Payment breakdown
Explore the cost of this home by adjusting the details. Changes won't be saved.Climate risks
Neighborhood: 54868
Nearby schools
Schools provided by the listing agent
- District: Rice Lake
Source: WIREX MLS. This data may not be complete. We recommend contacting the local school district to confirm school assignments for this home.
Similar homes
- $299,9003 bd1 ba2k sqft512 E Bracklin Street, Rice Lake, WI 54868Active
 MLS ID #1605023, Casey Watters. WIREX MLS
 - $349,9003 bd2 ba2.2k sqft1898 21 1/2 Street, Rice Lake, WI 54868Active
 MLS ID #1603903, Scott Rohde. WIREX MLS
 - $385,0003 bd2 ba1.5k sqft300 Carrie Circle, Rice Lake, WI 54868Active
 MLS ID #1605145, Thomas Richie. WIREX MLS
 - $349,9002 bd1 ba1.3k sqft2171 A 21 1/8 Street, Rice Lake, WI 54868Active
 MLS ID #1603365, Michael Jensen. WIREX MLS
 - $319,9004 bd2 ba1.8k sqft1203 Lee St, Rice Lake, WI 54868For Sale
 MLS ID #7141932, JP Will, LPT Realty. NorthstarMLS as distributed by MLS GRID
 - $360,9003 bd3 ba1.9k sqft2902 Moon Lake Dr, Rice Lake, WI 54868For SaleMLS ID #7133812, Richard Jenkins, Jenkins Realty, Inc.. NorthstarMLS as distributed by MLS GRID
