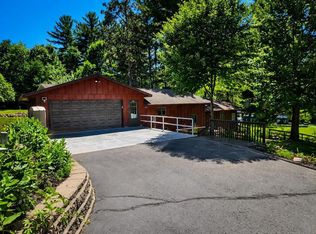
Red Cedar River frontage, one-level living, and numerous updates! This well-maintained 1992 home is located in the desirable Cameron School District and offers convenient main-floor living with main-floor laundry. Features include a maintenance-free exterior with seamless steel siding, seamless steel gutters with leaf guards, Andersen windows, composite decking with vinyl railing, and a roof replaced in 2017. The geothermal HVAC system was replaced in approximately 2008, providing efficient heating and cooling. Sellers report an average utility cost of approximately $211/month, including heating, AC, lights, and electrical appliances. Recent improvements include a new well pump and landscaping. The attached garage includes a heated shop area for projects, hobbies, or storage. A handicap-accessible step-in shower adds convenience. Enjoy the combination of river frontage, low-maintenance features, and comfortable one-level living!
Contingent
$489,900
1134 19 7/8 Street, Cameron, WI 54822
2beds
2,735sqft
Single Family Residence
Built in 1992
2.73 Acres Lot
$469,300 Zestimate®
$179/sqft
$-- HOA
What's special
Red cedar river frontageMain-floor laundryHandicap-accessible step-in showerAndersen windowsSeamless steel sidingMaintenance-free exteriorOne-level living
- 29 days
- 293
- 23
Zillow last checked:
Listing updated:
Listed by:
Michael Jensen 715-234-2151,
Associated Realty LLC
Source: WIREX MLS,MLS#: 1604301 Originating MLS: REALTORS Association of Northwestern WI
Originating MLS: REALTORS Association of Northwestern WIFacts & features
Interior
Bedrooms & bathrooms
- Bedrooms: 2
- Bathrooms: 2
- Full bathrooms: 2
- Main level bedrooms: 1
Primary bedroom
- Level: Main
- Area: 252
- Dimensions: 18 x 14
Bedroom 2
- Level: Lower
- Area: 182
- Dimensions: 14 x 13
Dining room
- Level: Main
- Area: 110
- Dimensions: 11 x 10
Family room
- Level: Lower
- Area: 300
- Dimensions: 15 x 20
Kitchen
- Level: Main
- Area: 210
- Dimensions: 15 x 14
Living room
- Level: Main
- Area: 240
- Dimensions: 15 x 16
Heating
- Electric
Cooling
- Central Air
Appliances
- Included: Dishwasher, Dryer, Refrigerator, Washer
Features
- Basement: Full,Finished,Walk-Out Access,Concrete
Interior area
- Total structure area: 2,735
- Total interior livable area: 2,735 sqft
- Finished area above ground: 1,482
- Finished area below ground: 1,253
Video & virtual tour
Property
Parking
- Total spaces: 2
- Parking features: 2 Car, Attached, Garage Door Opener
- Attached garage spaces: 2
Features
- Levels: One
- Stories: 1
- Patio & porch: Patio, Patio-Brick
- On waterfront: Yes
- Waterfront features: 200-300 feet, Bottom-Gravel, River, Waterfront
- Body of water: Red Cedar
Lot
- Size: 2.73 Acres
Details
- Additional structures: Garden Shed
- Parcel number: 036050024000
- Zoning: Residential
Construction
Type & style
- Home type: SingleFamily
- Property subtype: Single Family Residence
Materials
- Aluminum/Steel
Condition
- 21+ Years
- New construction: No
- Year built: 1992
Utilities & green energy
- Electric: Circuit Breakers
- Sewer: Septic Tank
- Water: Well
Community & HOA
Location
- Region: Cameron
- Municipality: Prairie Lake
Financial & listing details
- Price per square foot: $179/sqft
- Tax assessed value: $347,000
- Annual tax amount: $3,936
- Date on market: 8/19/2026
- Inclusions: Included:dishwasher, Included:dryer, Included:garage Opener, Included:refrigerator, Included:washer
- Exclusions: Excluded:other-See Remarks, Excluded:sellers Personal
Estimated market value
$469,300
$446,000 - $493,000
$1,964/mo
Price history
| Date | Event | Price |
|---|---|---|
| 8/25/2026 | Contingent | $489,900$179/sqft |
Source:  WIREX MLS #1604301 Report a problem WIREX MLS #1604301 Report a problem | ||
| 8/19/2026 | Listed for sale | $489,900$179/sqft |
Source: WIREX MLS #1604301 Report a problem | ||
Public tax history
| Year | Property taxes | Tax assessment |
|---|---|---|
| 2024 | $3,740 -11% | $244,100 |
| 2023 | $4,204 +15.4% | $244,100 |
| 2022 | $3,644 +3.7% | $244,100 |
| 2021 | $3,514 -0.7% | $244,100 |
| 2020 | $3,539 +1.7% | $244,100 +13.9% |
| 2019 | $3,479 -2.2% | $214,400 |
| 2017 | $3,556 +4% | $214,400 |
| 2016 | $3,419 +4.9% | $214,400 |
| 2015 | $3,261 -5.5% | $214,400 |
| 2014 | $3,452 +7% | $214,400 |
| 2013 | $3,227 -9.1% | $214,400 |
| 2011 | $3,551 | $214,400 |
| 2010 | $3,551 -6.7% | $214,400 +6.7% |
| 2009 | $3,805 | $200,900 |
Find assessor info on the county website
Monthly payment
Est. payment
Payment breakdown
Explore the cost of this home by adjusting the details. Changes won't be saved.Climate risks
Neighborhood: 54822
Nearby schools
Schools provided by the listing agent
- District: Cameron
Source: WIREX MLS. This data may not be complete. We recommend contacting the local school district to confirm school assignments for this home.
Similar homes
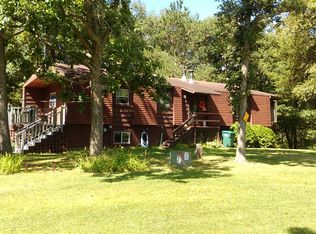
- $474,9003 bd3 ba2.8k sqft1192 24 3/4 St, Cameron, WI 54822For Sale
 MLS ID #7131888, Tom Hartmann, Property Executives Realty. NorthstarMLS as distributed by MLS GRID
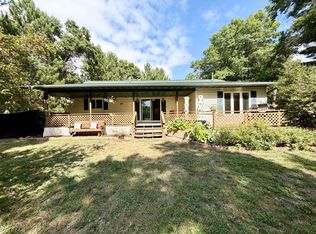
 - $389,9003 bd2 ba2.1k sqft2124 12 1/4 Ave, Cameron, WI 54822For Sale
 MLS ID #7040822, Gabby Fredrick, Real Broker, LLC. NorthstarMLS as distributed by MLS GRID
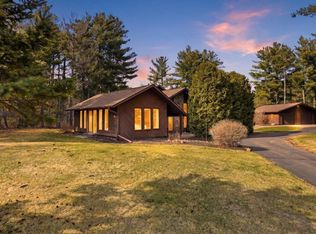
 - $399,7003 bd2 ba2.1k sqft1457 24 1/2 Street, Cameron, WI 54822Active
 MLS ID #1604858, Chasity Pike. WIREX MLS
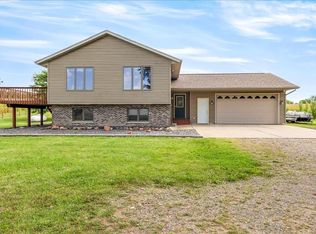
 - $529,0004 bd2 ba1.9k sqft1362 21 3/4 Street, Cameron, WI 54822Active
 MLS ID #1603604, Anna Robertson-Pedersen. WIREX MLS
 - $500,0005 bd4 ba3k sqft1525 6 1/2th Ave, Dallas, WI 54733For SaleMLS ID #7001171, Jake Davis, Weiss Realty, LLC. NorthstarMLS as distributed by MLS GRID
- $479,9003 bd3 ba1.6k sqft1123A 22 1/2 St, Chetek, WI 54728For SaleMLS ID #7086021, Joshua R Amys, Keller Williams Realty Diversified. NorthstarMLS as distributed by MLS GRID
- $525,0003 bd2 ba2.2k sqft1064 10th St, Barron, WI 54812For SaleMLS ID #7125449, Tadd Peterson, Compass Realty Group. NorthstarMLS as distributed by MLS GRID
- $500,0003 bd2 ba2k sqft2563 17th Ave, Rice Lake, WI 54868For SaleMLS ID #7137352, Adam Majeske, Saphire Realty. NorthstarMLS as distributed by MLS GRID
- $369,9004 bd2 ba2.1k sqft2333 8th Ave, Chetek, WI 54728For SaleMLS ID #7125548, Joshua R Amys, Keller Williams Realty Diversified. NorthstarMLS as distributed by MLS GRID
- $430,0004 bd2 ba3.4k sqftW15991 Random Ridge Rd, Weyerhaeuser, WI 54895For SaleMLS ID #7090866, Charissa Myers, Jenkins Realty, Inc.. NorthstarMLS as distributed by MLS GRID
- $449,9003 bd1 ba1.5k sqft2727 26 7/8 Ave, Mikana, WI 54857For SaleMLS ID #7144449, Donald A Marker, Dane Arthur Real Estate Agency. NorthstarMLS as distributed by MLS GRID
- $407,5004 bd3 ba2.2k sqft676 22 3/4 St, Chetek, WI 54728For SaleMLS ID #7095469, Joshua R Amys, Keller Williams Realty Diversified. NorthstarMLS as distributed by MLS GRID
