The infamous Shanty House at the Enchanted Barn is officially for sale! Located on 5 acres near Hillsdale sits this stunning home that has been utilized by Wedding Parties and Short Term Renters, this is an excellent home that will provide a country feel that is hard to find! Home has been meticulously maintained and has plenty of room for guests and family alike. Featuring 5 bedrooms, 4 bathrooms, an open concept kitchen/living/dining room, and views that cannot be beat. A fully finished basement with walk out and large space that is perfect for entertaining. Attached garage, covered deck, and secluded setting make this an excellent option for country living!
For sale
$500,000
1525 6 1/2 Avenue, Hillsdale, WI 54733
5beds
3,000sqft
Single Family Residence
Built in 2002
5 Acres Lot
$489,600 Zestimate®
$167/sqft
$-- HOA
What's special
- 24 days
- 138
- 9
Zillow last checked:
Listing updated:
Listed by:
Jake Davis 715-672-4444,
Weiss Realty LLC
Source: NWWMLS,MLS#: 1597539 Originating MLS: Realtors of Northwestern Wisconsin
Facts & features
Interior
Bedrooms & bathrooms
- Bedrooms: 5
- Bathrooms: 4
- Full bathrooms: 4
Bedroom
- Description: Bedroom,Flooring: Carpet
- Level: Upper
- Dimensions: 12.00 x 11.00
Bedroom
- Description: Bedroom,Flooring: Carpet
- Level: Upper
- Dimensions: 13.00 x 15.00
Bedroom
- Description: Bedroom,Flooring: Concrete
- Level: Lower
- Dimensions: 12.00 x 12.00
Bedroom
- Description: Bedroom,Flooring: Concrete
- Level: Lower
- Dimensions: 10.00 x 12.00
Bedroom
- Description: Bedroom,Flooring: Concrete
- Level: Lower
- Dimensions: 11.00 x 12.00
Bathroom
- Description: Bathroom,Flooring: Tile
- Level: Upper
- Dimensions: 7.00 x 9.00
Bathroom
- Description: Bathroom,Flooring: Tile
- Level: Upper
- Dimensions: 8.00 x 5.00
Bathroom
- Description: Bathroom,Flooring: Concrete
- Level: Lower
- Dimensions: 12.00 x 7.00
Bathroom
- Description: Bathroom,Flooring: Concrete
- Level: Lower
- Dimensions: 5.00 x 8.00
Living room
- Description: Living Room,Flooring: Concrete
- Level: Lower
- Dimensions: 12.00 x 14.00
Living room
- Description: Living Room,Flooring: Wood
- Level: Upper
- Dimensions: 15.00 x 21.00
Heating
- Forced Air, Radiant Floor
Cooling
- Central Air
Appliances
- Included: Dryer, Washer
Features
- Basement: Full,Finished
- Has fireplace: No
- Fireplace features: None
Interior area
- Total structure area: 3,000
- Total interior livable area: 3,000 sqft
- Finished area above ground: 1,500
- Finished area below ground: 1,500
Property
Parking
- Total spaces: 2
- Parking features: Asphalt, Attached, Driveway, Garage
- Attached garage spaces: 2
- Has uncovered spaces: Yes
Features
- Levels: Two
- Stories: 2
- Patio & porch: Deck
- Fencing: None
Lot
- Size: 5 Acres
- Dimensions: 1 x 1 x 1 x 1
Details
- Additional structures: None
- Parcel number: 028340013000
- Zoning description: Residential
Construction
Type & style
- Home type: SingleFamily
- Architectural style: Two Story
- Property subtype: Single Family Residence
Materials
- Vinyl Siding
- Foundation: Poured
Condition
- New construction: No
- Year built: 2002
Utilities & green energy
- Electric: Circuit Breakers
- Sewer: Septic Tank
- Water: Well
Community & HOA
HOA
- Has HOA: No
Location
- Region: Dallas
Financial & listing details
- Price per square foot: $167/sqft
- Tax assessed value: $423,400
- Annual tax amount: $4,250
- Date on market: 10/12/2026
- Cumulative days on market: 323 days
- Listing agreement: Exclusive Right To Sell
- Exclusions: Sellers Personal
Estimated market value
$489,600
$465,000 - $514,000
$3,103/mo
Price history
| Date | Event | Price |
|---|---|---|
| 10/12/2026 | Listed for sale | $500,000+33.3%$167/sqft |
Source:  NWWMLS #1597539 Report a problem | ||
| 3/31/2026 | Pending sale | $375,000-25%$125/sqft |
Source:  NorthstarMLS as distributed by MLS GRID #7000998 Report a problem | ||
| 1/2/2026 | Price change | $500,000+33.3%$167/sqft |
Source:  WIREX MLS #1597539 Report a problem | ||
| 1/2/2026 | Listed for sale | $375,000+72%$125/sqft |
Source: NorthstarMLS as distributed by MLS GRID #7000998 Report a problem | ||
| 9/6/2013 | Sold | $218,000-5.2%$73/sqft |
Source: NWWMLS #866724 Report a problem | ||
| 6/25/2013 | Listed for sale | $230,000$77/sqft |
Source: WESTconsin Realty LLC #4383529 Report a problem | ||
Public tax history
| Year | Property taxes | Tax assessment |
|---|---|---|
| 2024 | $4,303 +9.8% | $397,700 +70.3% |
| 2023 | $3,921 -1% | $233,500 +0% |
| 2022 | $3,960 +0.1% | $233,400 +0.1% |
| 2021 | $3,955 -2.9% | $233,100 +0.1% |
| 2020 | $4,071 +33.4% | $232,900 +20.8% |
| 2019 | $3,052 +8.9% | $192,800 +40.4% |
| 2017 | $2,803 +3.8% | $137,300 |
| 2016 | $2,700 -1.8% | $137,300 |
| 2015 | $2,749 +3.5% | $137,300 |
| 2014 | $2,656 +2.2% | $137,300 |
| 2013 | $2,599 -21.9% | $137,300 -10% |
| 2011 | $3,325 | $152,500 |
| 2010 | $3,325 +3.3% | $152,500 |
| 2009 | $3,218 | $152,500 |
Find assessor info on the county website
Monthly payment
Est. payment
Payment breakdown
Explore the cost of this home by adjusting the details. Changes won't be saved.Climate risks
Neighborhood: 54733
Nearby schools
Schools provided by the listing agent
- District: Barron Area
Source: NWWMLS. This data may not be complete. We recommend contacting the local school district to confirm school assignments for this home.
Similar homes
- $500,0005 bd4 ba3k sqft1525 6 1/2th Ave, Dallas, WI 54733For Sale
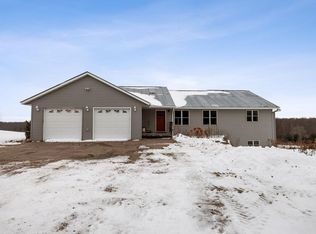
 MLS ID #7001171, Jake Davis, Weiss Realty, LLC. NorthstarMLS as distributed by MLS GRID
- $460,0003 bd3 ba2.8k sqftN9924 600th Street, Colfax, WI 54730For Sale
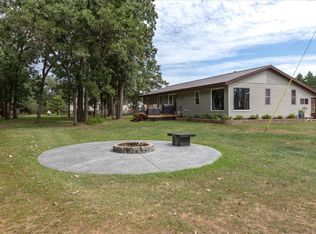
 MLS ID #1604206, Julie Lammer. NWWMLS
- $499,9004 bd3 ba2.4k sqft2047 23 11/16 Avenue, Rice Lake, WI 54868For Sale
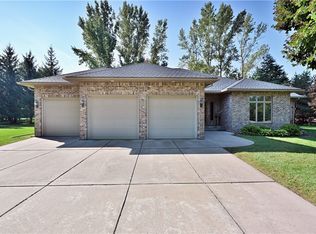 MLS ID #1595592, Haley Ferguson. NWWMLS
- $520,0003 bd4 ba3.7k sqftE3297 1290th Avenue, Boyceville, WI 54725For Sale
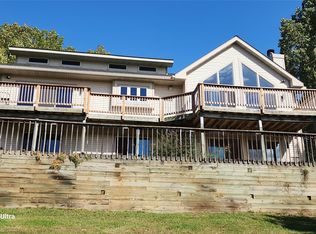 MLS ID #1604940, Shelley Watkins. NWWMLS
- $429,9004 bd2 ba2.6k sqft660 27 3/4 Street, Chetek, WI 54728For SaleMLS ID #1603625, John Flor Team. NWWMLS
- $439,0004 bd2 ba2.2k sqft1323 US Highway 8, Barron, WI 54812For SaleMLS ID #1602551, Casey Watters. NWWMLS
- $455,5005 bd3 ba2.5k sqftN10180 670th St, Wheeler, WI 54772For SaleMLS ID #7132975, Shawna Alderman, Brick & Banister Real Estate. NorthstarMLS as distributed by MLS GRID
- $407,5004 bd3 ba2.2k sqft676 22 3/4 Street, Chetek, WI 54728For SaleMLS ID #1602390, Joshua Amys. NWWMLS
- $469,0002 bd3 ba2.9k sqft1600 W Allen Street, Rice Lake, WI 54868For SaleMLS ID #1606042, Casey Watters. NWWMLS
- $499,9004 bd2 ba2.1k sqft67 1 1/2 St, Clear Lake, WI 54005For SaleMLS ID #7125044, McKenzie Kamm, Biltmore Realty, LLC. NorthstarMLS as distributed by MLS GRID
- $430,0004 bd2 ba3.4k sqftW15991 Random Ridge Road, Weyerhaeuser, WI 54895For SaleMLS ID #1602156, Charissa Myers. NWWMLS
- $475,0004 bd1 ba1.6k sqft23325 County Highway Q, New Auburn, WI 54747For SaleMLS ID #1606365, Matt Haselwander. NWWMLS
- $500,0003 bd2 ba2k sqft2563 17th Avenue, Rice Lake, WI 54868For SaleMLS ID #1602347, Adam Majeske. NWWMLS
- $430,0003 bd3 ba2.8k sqft1192 24 3/4 Street, Chetek, WI 54822For SaleMLS ID #1604460, Tom Hartmann. NWWMLS
- $599,9004 bd2 ba2.1k sqftN440 Ten Mile Road, Chetek, WI 54728For SaleMLS ID #1604218, Wendy Struble. NWWMLS
- $569,9003 bd2 ba2.6k sqft1915 22 1/2 Avenue, Rice Lake, WI 54868For SaleMLS ID #1601806, Casey Watters. NWWMLS
- $697,7004 bd3 ba3.8k sqft1855 18th Street, Rice Lake, WI 54868For SaleMLS ID #1605085, Casey Watters. NWWMLS
- $424,9002 bd2 ba1.6k sqft1845 23rd Avenue, Rice Lake, WI 54868For SaleMLS ID #1606014, John Flor Team. NWWMLS
- $499,9004 bd4 ba3.5k sqft410 E John Street, Rice Lake, WI 54868For SaleMLS ID #1601797, Michael Anderson. NWWMLS
- $325,0003 bd2 ba1.6k sqft812 Oak Street, Barron, WI 54812For SaleMLS ID #1598846, Thomas Richie. NWWMLS
