Tucked into a wooded setting, this chalet-style home has the cabin feel without giving up everyday comfort. The main living area has vaulted ceilings, exposed beams and a two-story wall of windows that fills the space with natural light. An open loft overlooks it all. The kitchen boasts freshly painted cabinetry, stainless appliances and a sink window looking into the trees. It flows into a dining area with a bay window. The main-level primary bedroom has a full wall of closet space, and a second bedroom and bath are upstairs. The walkout lower level adds a cozy living space with a 3/4 bath, a workshop, a laundry/utility room and a tankless water heater. Outside, a wraparound deck is ready for morning coffee, a covered patio sits below, and a detached outbuilding gives you room for storage or hobbies. Three bathrooms, one on each level, with plenty of space to spread out. There is even a great opportunity to add a 3rd bedroom on the lower level! Schedule your showing today!
Active with contingency
$309,900
1333 18th St, Barron, WI 54812
2beds
1,947sqft
Single Family
Built in 1976
2.69 Acres Lot
$-- Zestimate®
$159/sqft
$-- HOA
What's special
Exposed beamsVaulted ceilingsCovered patio sits belowStainless appliancesFreshly painted cabinetryWooded setting
- 33 days
- 768
- 60
Zillow last checked:
Listing updated:
Listed by:
JP Will 715-651-8323,
LPT Realty
Source: NorthstarMLS as distributed by MLS GRID,MLS#: 7159344
Facts & features
Interior
Bedrooms & bathrooms
- Bedrooms: 2
- Bathrooms: 3
- Full bathrooms: 1
- 3/4 bathrooms: 1
- 1/2 bathrooms: 1
Bedroom
- Level: Main
- Area: 218.54 Square Feet
- Dimensions: 9.8x22.3
Bedroom 2
- Level: Upper
- Area: 168.51 Square Feet
- Dimensions: 12.3x13.7
Dining room
- Level: Main
- Area: 86.67 Square Feet
- Dimensions: 8.1x10.7
Living room
- Level: Main
- Area: 186.69 Square Feet
- Dimensions: 12.7x14.7
Living room
- Level: Main
- Area: 108.15 Square Feet
- Dimensions: 10.5x10.3
Loft
- Level: Upper
- Area: 206.72 Square Feet
- Dimensions: 15.2x13.6
Recreation room
- Level: Basement
- Area: 551.04 Square Feet
- Dimensions: 22.4x24.6
Utility room
- Level: Basement
- Area: 174.36 Square Feet
- Dimensions: 13.3x13.11
Workshop
- Level: Basement
- Area: 262.65 Square Feet
- Dimensions: 25.5x10.3
Heating
- Forced Air
Cooling
- Central Air
Appliances
- Included: Dishwasher, Dryer, Microwave, Range, Refrigerator, Tankless Water Heater
Features
- Basement: Full
- Number of fireplaces: 1
Interior area
- Total structure area: 2,429
- Total interior livable area: 1,947 sqft
- Finished area above ground: 1,486
- Finished area below ground: 461
Property
Parking
- Total spaces: 2
- Parking features: Detached Garage, Asphalt
- Garage spaces: 2
- Details: Garage Dimensions (26x30)
Accessibility
- Accessibility features: None
Features
- Levels: Two
- Stories: 2
Lot
- Size: 2.69 Acres
- Dimensions: 417 x 168/376
Details
- Foundation area: 998
- Parcel number: 044300058000
- Zoning description: Residential-Single Family
- Wooded area: 87120
Construction
Type & style
- Home type: SingleFamily
- Property subtype: Single Family
Condition
- New construction: No
- Year built: 1976
Utilities & green energy
- Gas: Propane
- Sewer: Private Sewer
- Water: Well
Community & HOA
HOA
- Has HOA: No
Location
- Region: Barron
Financial & listing details
- Price per square foot: $159/sqft
- Tax assessed value: $260,800
- Annual tax amount: $2,347
- Date on market: 10/13/2026
Estimated market value
Not available
Estimated sales range
Not available
Not available
Price history
| Date | Event | Price |
|---|---|---|
| 10/13/2026 | Listed for sale | $309,900+47.6%$159/sqft |
Source:  NorthstarMLS as distributed by MLS GRID #7159344 Report a problem | ||
| 9/9/2025 | Sold | $210,000+82.6%$108/sqft |
Source: Public Record Report a problem | ||
| 9/18/2014 | Sold | $115,000$59/sqft |
Source:  NWWMLS #867525 Report a problem | ||
Public tax history
| Year | Property taxes | Tax assessment |
|---|---|---|
| 2025 | $2,315 +3.3% | $242,300 |
| 2024 | $2,241 -0.5% | $242,300 +90.9% |
| 2023 | $2,253 +3.8% | $126,900 |
| 2022 | $2,170 +5.3% | $126,900 |
| 2021 | $2,060 +1.3% | $126,900 |
| 2020 | $2,034 -0.2% | $126,900 |
| 2019 | $2,039 -1.3% | $126,900 |
| 2017 | $2,065 +5.2% | $126,900 +3.5% |
| 2016 | $1,963 -15.6% | $122,600 -14.7% |
| 2015 | $2,326 -9.2% | $143,700 |
| 2014 | $2,563 +14.4% | $143,700 -0.7% |
| 2013 | $2,241 -4.6% | $144,700 |
| 2011 | $2,349 | $144,700 |
| 2010 | $2,349 +3.9% | $144,700 |
| 2009 | $2,261 | $144,700 |
Find assessor info on the county website
Monthly payment
Est. payment
Payment breakdown
Explore the cost of this home by adjusting the details. Changes won't be saved.Climate risks
Neighborhood: 54812
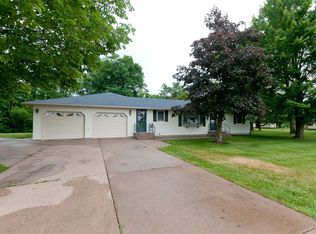
Similar homes
- $325,0003 bd2 ba1.6k sqft812 Oak Street, Barron, WI 54812For Sale
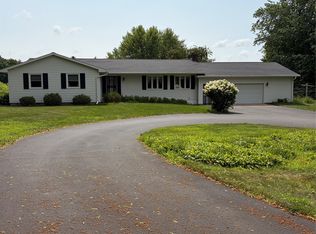
 MLS ID #1598846, Thomas Richie. NWWMLS
- $279,9003 bd2 ba2.3k sqft505 S Mill Street, Barron, WI 54812For Sale
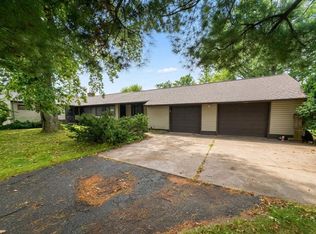 MLS ID #1605168, Casey Watters. NWWMLS
- $289,9004 bd3 ba2.7k sqft628 E Wisconsin Avenue, Barron, WI 54812For Sale
 MLS ID #1602277, Tadd Peterson. NWWMLS
- $360,0003 bd1 ba1.7k sqft995 16th Street, Barron, WI 54812For Sale
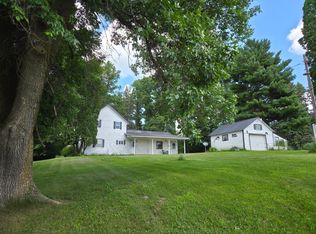 MLS ID #1603204, Julie Amundson. NWWMLS
- $229,9003 bd1 ba1.5k sqft302 E Wisconsin Avenue, Barron, WI 54812For SaleMLS ID #1605959, Scott Rohde. NWWMLS
- $270,0005 bd3 ba2.4k sqft147 S 8th Street #1-3, Barron, WI 54812For SaleMLS ID #1605120, Kevin Feather. NWWMLS
- $399,0004 bd2 ba2.2k sqft1323 US Highway 8, Barron, WI 54812For SaleMLS ID #1602551, Casey Watters. NWWMLS
- $319,9002 bd2 ba2k sqft1545 21st Avenue, Rice Lake, WI 54868For SaleMLS ID #1606140, Roxanne Woodford. NWWMLS
- $339,0002 bd1 ba1k sqft1661 20 1/2 Street, Rice Lake, WI 54868For SaleMLS ID #1601370, Kortney Nanstad. NWWMLS
- $298,7003 bd2 ba2.9k sqft28 Pokegema Boulevard, Rice Lake, WI 54868For SaleMLS ID #1606581, Max Nelson. NWWMLS
- $329,9003 bd2 ba2.2k sqft1898 21 1/2 Street, Rice Lake, WI 54868For SaleMLS ID #1603903, Scott Rohde. NWWMLS
- $245,0003 bd2 ba2.1k sqft1320 W Poplar Avenue, Cameron, WI 54822For SaleMLS ID #1606084, Casey Watters. NWWMLS
- $224,0004 bd2 ba1.9k sqft427 S 5th Street, Barron, WI 54812For SaleMLS ID #1606157, Courtney Most. NWWMLS
- $259,9004 bd2 ba1.8k sqft222 E Poplar Avenue, Cameron, WI 54822For SaleMLS ID #1606388, Rick & Cherie Jenkins. NWWMLS
- $219,0005 bd3 ba2.4k sqft730 E La Salle Avenue, Barron, WI 54812For SaleMLS ID #1606141, Justin Fowler. NWWMLS
- $319,9002 bd2 ba1k sqft1956 16th Avenue, Cameron, WI 54822New ConstructionMLS ID #1603982, Lacy Groth. NWWMLS
- $339,9003 bd2 ba2k sqft298 Thompson Terrace Drive, Cameron, WI 54822For SaleMLS ID #1605423, John Flor Team. NWWMLS
- $310,0004 bd3 ba2.2k sqft2358 5th Street, Cumberland, WI 54829For SaleMLS ID #1606217, Brian Stevens. NWWMLS
- $350,0002 bd2 ba1.5k sqft1954 22nd Street, Rice Lake, WI 54868For SaleMLS ID #1605255, Tara Harycki. NWWMLS
