Schools, recreation and room to spread out—all in a convenient Rice Lake location. Near Rice Lake High School, Middle School, Hilltop Elementary and the new aquatic center, this pre-inspected three-bedroom, two-bath home keeps everyday destinations close to home. Inside, a large picture window brightens the main living room, while the kitchen offers white cabinetry, stainless steel appliances and counter seating beside a dining area overlooking the fenced backyard. All three bedrooms are together on the upper level. A separate lower-level family room with a brick wood-burning fireplace and additional recreation space provide options for relaxing, hobbies or a home office. Outside, enjoy the patio, fenced yard and garden shed, plus an attached two-car garage for parking and storage. Floor plans, the inspection report and a seller-provided completed-repairs summary are available for review.
For sale
$298,700
28 Pokegema Boulevard, Rice Lake, WI 54868
3beds
2,900sqft
Single Family Residence
Built in 1963
0.28 Acres Lot
$310,200 Zestimate®
$103/sqft
$-- HOA
What's special
Garden shedFenced yardStainless steel appliancesWhite cabinetryAdditional recreation space
- 11 hours
- 156
- 12
Zillow last checked:
Listing updated:
Listed by:
Max Nelson 715-719-0555,
Real Estate Solutions
Source: NWWMLS,MLS#: 1606581 Originating MLS: Realtors of Northwestern Wisconsin
Facts & features
Interior
Bedrooms & bathrooms
- Bedrooms: 3
- Bathrooms: 2
- Full bathrooms: 2
Bedroom
- Description: Bedroom,Flooring: Carpet
- Level: Upper
- Dimensions: 10.00 x 10.00
Bedroom
- Description: Bedroom,Flooring: Carpet
- Level: Upper
- Dimensions: 13.00 x 14.00
Bedroom
- Description: Bedroom,Flooring: Simulated Wood,Carpet,Plank
- Level: Upper
- Dimensions: 13.00 x 10.00
Bathroom
- Description: Bathroom,Flooring: Tile
- Level: Upper
- Dimensions: 7.00 x 6.00
Bathroom
- Description: Bathroom,Flooring: Simulated Wood,Plank
- Level: Lower
- Dimensions: 11.00 x 6.00
Dining room
- Description: Dining Room,Flooring: Simulated Wood,Plank
- Level: Main
- Dimensions: 17.00 x 10.00
Entry foyer
- Description: Entry/Foyer,Flooring: Tile
- Level: Main
- Dimensions: 11.00 x 10.00
Family room
- Description: Family Room,Flooring: Carpet
- Level: Lower
- Dimensions: 23.00 x 24.00
Kitchen
- Description: Kitchen,Flooring: Simulated Wood,Plank
- Level: Main
- Dimensions: 13.00 x 10.00
Laundry
- Description: Laundry Room,Flooring: Concrete
- Level: Lower
- Dimensions: 12.00 x 6.00
Living room
- Description: Living Room,Flooring: Simulated Wood,Plank
- Level: Main
- Dimensions: 22.00 x 12.00
Heating
- Baseboard, Hot Water
Cooling
- Wall Unit(s), Wall/Window Unit(s)
Appliances
- Included: Dryer, Dishwasher, Electric Water Heater, Oven, Range, Refrigerator, Range Hood, Washer
Features
- Basement: Full,Walk-Out Access
- Number of fireplaces: 1
- Fireplace features: One, Wood Burning
Interior area
- Total structure area: 2,900
- Total interior livable area: 2,900 sqft
- Finished area above ground: 1,795
- Finished area below ground: 1,105
Property
Parking
- Total spaces: 2
- Parking features: Attached, Concrete, Driveway, Garage
- Attached garage spaces: 2
- Has uncovered spaces: Yes
Features
- Levels: Multi/Split
- Patio & porch: Concrete, Patio
- Fencing: Wood
Lot
- Size: 0.28 Acres
Details
- Additional structures: Shed(s)
- Parcel number: 276124317000
- Zoning description: Residential
Construction
Type & style
- Home type: SingleFamily
- Architectural style: Multi-Level
- Property subtype: Single Family Residence
Materials
- Vinyl Siding
- Foundation: Block
Condition
- New construction: No
- Year built: 1963
Utilities & green energy
- Electric: Circuit Breakers
- Sewer: Public Sewer
- Water: Public
Community & HOA
HOA
- Has HOA: No
Location
- Region: Rice Lake
Financial & listing details
- Price per square foot: $103/sqft
- Tax assessed value: $322,200
- Annual tax amount: $4,837
- Date on market: 11/13/2026
- Listing agreement: Exclusive Right To Sell
- Exclusions: Sellers Personal
Estimated market value
$310,200
$295,000 - $326,000
$1,918/mo
Price history
| Date | Event | Price |
|---|---|---|
| 11/13/2026 | Listed for sale | $298,700-6.7%$103/sqft |
Source:  NWWMLS #1606581 Report a problem | ||
| 10/1/2026 | Listing removed | $320,000$110/sqft |
Source:  WIREX MLS #1598740 Report a problem | ||
| 8/23/2026 | Price change | $320,000-1.5%$110/sqft |
Source: WIREX MLS #1598740 Report a problem | ||
| 7/30/2026 | Price change | $325,000-4.1%$112/sqft |
Source: WIREX MLS #1598740 Report a problem | ||
| 4/19/2026 | Price change | $339,000-2.9%$117/sqft |
Source: WIREX MLS #1598740 Report a problem | ||
| 2/27/2026 | Listed for sale | $349,000-2.8%$120/sqft |
Source: WIREX MLS #1598740 Report a problem | ||
| 1/15/2026 | Listing removed | $359,000$124/sqft |
Source: WIREX MLS #1595193 Report a problem | ||
| 9/26/2025 | Price change | $359,000-2.7%$124/sqft |
Source: WIREX MLS #1595193 Report a problem | ||
| 9/4/2025 | Listed for sale | $369,000+184.1%$127/sqft |
Source: WIREX MLS #1595193 Report a problem | ||
| 2/11/2015 | Listing removed | $129,900$45/sqft |
Source: RE/MAX Advantage #878569 Report a problem | ||
| 6/20/2014 | Listed for sale | $129,900-2.8%$45/sqft |
Source: RE/MAX Advantage #878569 Report a problem | ||
| 2/10/2014 | Listing removed | $133,600$46/sqft |
Source: TEAM Realty #854471 Report a problem | ||
| 8/13/2013 | Listed for sale | $133,600$46/sqft |
Source: TEAM Realty #854471 Report a problem | ||
| 7/4/2013 | Listing removed | $133,600$46/sqft |
Source: TEAM Realty #854471 Report a problem | ||
| 1/16/2013 | Listed for sale | $133,600$46/sqft |
Source: TEAM Realty #854471 Report a problem | ||
| 11/1/2012 | Listing removed | $133,600$46/sqft |
Source: TEAM Realty #854471 Report a problem | ||
| 6/6/2012 | Listed for sale | $133,600-4.5%$46/sqft |
Source: TEAM Realty #854471 Report a problem | ||
| 5/2/2012 | Listing removed | $139,900$48/sqft |
Source: Coldwell Banker Johnson & Johnson Land Co. #847596 Report a problem | ||
| 11/10/2011 | Listed for sale | $139,900+9.5%$48/sqft |
Source: Coldwell Banker Johnson & Johnson Land Co. Report a problem | ||
| 4/25/2006 | Sold | $127,800$44/sqft |
Source: Public Record Report a problem | ||
Public tax history
| Year | Property taxes | Tax assessment |
|---|---|---|
| 2025 | $4,832 +23.7% | $296,900 +33.8% |
| 2024 | $3,907 +10.4% | $221,900 |
| 2023 | $3,539 +13% | $221,900 +39% |
| 2022 | $3,133 +0.6% | $159,600 |
| 2021 | $3,114 +9.5% | $159,600 +26.9% |
| 2020 | $2,844 +4.3% | $125,800 |
| 2019 | $2,727 +4.6% | $125,800 |
| 2017 | $2,607 -9.3% | $125,800 -2% |
| 2016 | $2,873 -0.2% | $128,400 |
| 2015 | $2,880 +0.8% | $128,400 |
| 2014 | $2,857 +3% | $128,400 |
| 2013 | $2,774 +1.5% | $128,400 |
| 2011 | $2,733 | $128,400 +17.3% |
| 2010 | $2,733 +1.6% | $109,500 |
| 2009 | $2,690 | $109,500 |
Find assessor info on the county website
Monthly payment
Est. payment
Payment breakdown
Explore the cost of this home by adjusting the details. Changes won't be saved.Climate risks
Neighborhood: 54868
Nearby schools
Schools provided by the listing agent
- District: Rice Lake Area
Source: NWWMLS. This data may not be complete. We recommend contacting the local school district to confirm school assignments for this home.
Similar homes
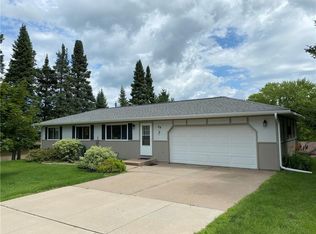
- $319,9004 bd2 ba1.8k sqft1203 Lee Street, Rice Lake, WI 54868For Sale
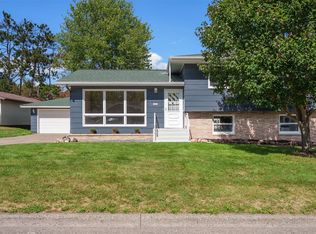
 MLS ID #1606353, Joseph Will. NWWMLS
- $329,9003 bd2 ba2.2k sqft1898 21 1/2 Street, Rice Lake, WI 54868For Sale
 MLS ID #1603903, Scott Rohde. NWWMLS
- $299,9004 bd2 ba3.2k sqft2235 26th Avenue, Rice Lake, WI 54868For Sale
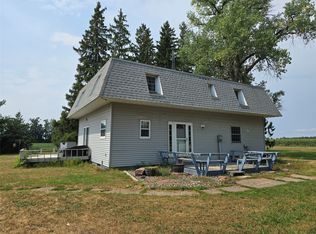 MLS ID #1604119, John Flor Team. NWWMLS
- $264,9003 bd2 ba2.1k sqft411 E Coleman Street, Rice Lake, WI 54868For Sale
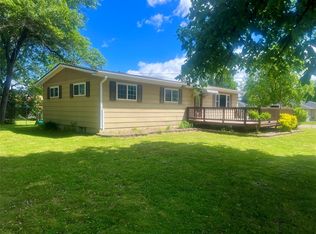 MLS ID #1602464, True Kucharski. NWWMLS
- $349,9004 bd2 ba2.2k sqft1105 Boehmer Drive, Rice Lake, WI 54868For SaleMLS ID #1604746, Ben Rivard. NWWMLS
- $224,9003 bd2 ba1.5k sqft807 Augusta Street, Rice Lake, WI 54868For SaleMLS ID #1604607, Tara Harycki. NWWMLS
- $275,0003 bd1 ba2k sqft512 E Bracklin Street, Rice Lake, WI 54868For SaleMLS ID #1605023, Casey Watters. NWWMLS
- $344,9004 bd3 ba2.4k sqft2030 22 3/8 Avenue, Rice Lake, WI 54868For SaleMLS ID #1598632, Romaine Quinn. NWWMLS
- $419,9005 bd3 ba3.1k sqft1509 Sabrena Court, Rice Lake, WI 54868For SaleMLS ID #1603227, John Flor Team. NWWMLS
- $319,9002 bd2 ba2k sqft1545 21st Avenue, Rice Lake, WI 54868For SaleMLS ID #1606140, Roxanne Woodford. NWWMLS
- $269,9002 bd2 ba1.6k sqft507 W Knapp Street, Rice Lake, WI 54868For SaleMLS ID #1606386, Michael Anderson. NWWMLS
- $399,0004 bd4 ba2.7k sqft1972 21 15/16 Street, Rice Lake, WI 54868For SaleMLS ID #1600273, Casey Watters. NWWMLS
- $199,0002 bd1 ba1.6k sqft1831 Montanis Avenue, Rice Lake, WI 54868For SaleMLS ID #1596618, Casey Watters. NWWMLS
- $289,9004 bd3 ba2.7k sqft628 E Wisconsin Avenue, Barron, WI 54812For SaleMLS ID #1602277, Tadd Peterson. NWWMLS
- $424,9002 bd2 ba1.6k sqft1845 23rd Avenue, Rice Lake, WI 54868For SaleMLS ID #1606014, John Flor Team. NWWMLS
- $359,0002 bd1 ba1.7k sqft2513 15th Street, Rice Lake, WI 54868For SaleMLS ID #1606158, Danielle VanBuskirk. NWWMLS
- $325,0003 bd2 ba1.6k sqft812 Oak Street, Barron, WI 54812For SaleMLS ID #1598846, Thomas Richie. NWWMLS
- $245,0003 bd2 ba2.1k sqft1320 W Poplar Avenue, Cameron, WI 54822For SaleMLS ID #1606084, Casey Watters. NWWMLS
- $289,9003 bd3 ba3.7k sqft24 Bird Street, Chetek, WI 54728For SaleMLS ID #1604978, John Flor Team. NWWMLS
- $324,9004 bd3 ba3.6k sqft324 Rudolph Road, Cameron, WI 54822For SaleMLS ID #1605550, Leslie Boyea. NWWMLS
