Need more than just a garage? This 3 bedroom, 2 bath home delivers with an incredible 1,000+ sq. ft. heated and air conditioned wood shop tucked behind the garage, complete with a dust evacuation system and enough space to take your hobbies, projects, or business to another level. Woodworker, car enthusiast, collector, craftsman, or simply someone who wants room to spread out, this is a space you?ll appreciate. And the possibilities don?t stop there. The shop could potentially be finished into additional living space, a game room, home gym, studio, man cave, she shed, or some seriously impressive storage. Inside, you?ll find a large primary bedroom with private bath, a huge lower level family room, and two wood burning fireplaces, one in the living room and another downstairs, for cozy Wisconsin evenings. There?s even a second smaller workshop in the lower level. Conveniently located in the city of Chetek, this is far more than a typical in-town home, it?s a property with the space and flexibility to fit the way you live. Come see the possibilities for yourself!
Active
$325,000
24 Bird Street, Chetek, WI 54728
3beds
3,712sqft
Single Family Residence
Built in 1977
0.34 Acres Lot
$313,700 Zestimate®
$88/sqft
$-- HOA
What's special
Dust evacuation system
- 14 days
- 347
- 9
Likely to sell faster than
Zillow last checked:
Listing updated:
Listed by:
John Flor Team 715-205-3776,
Keller Williams Realty Diversified Chetek
Source: WIREX MLS,MLS#: 1604978 Originating MLS: REALTORS Association of Northwestern WI
Originating MLS: REALTORS Association of Northwestern WIFacts & features
Interior
Bedrooms & bathrooms
- Bedrooms: 3
- Bathrooms: 3
- Full bathrooms: 2
- 1/2 bathrooms: 1
- Main level bedrooms: 3
Primary bedroom
- Level: Main
- Area: 192
- Dimensions: 16 x 12
Bedroom 2
- Level: Main
- Area: 143
- Dimensions: 13 x 11
Bedroom 3
- Level: Main
- Area: 121
- Dimensions: 11 x 11
Dining room
- Level: Main
- Area: 144
- Dimensions: 12 x 12
Family room
- Level: Lower
- Area: 624
- Dimensions: 48 x 13
Kitchen
- Level: Main
- Area: 120
- Dimensions: 12 x 10
Living room
- Level: Main
- Area: 325
- Dimensions: 25 x 13
Heating
- Electric, Natural Gas, Forced Air, Space Heater
Cooling
- Central Air
Appliances
- Included: Dishwasher, Dryer, Microwave, Range/Oven, Refrigerator, Washer
Features
- Basement: Partial,Partially Finished,None / Slab,Block
Interior area
- Total structure area: 3,712
- Total interior livable area: 3,712 sqft
- Finished area above ground: 2,476
- Finished area below ground: 1,236
Property
Parking
- Total spaces: 2
- Parking features: 2 Car, Attached
- Attached garage spaces: 2
Features
- Levels: One
- Stories: 1
Lot
- Size: 0.34 Acres
- Dimensions: 123 x 126 x
Details
- Additional structures: Other
- Parcel number: 211133110000
- Zoning: Residential
Construction
Type & style
- Home type: SingleFamily
- Property subtype: Single Family Residence
Materials
- Brick, Hardboard, Vinyl Siding, Wood Siding
Condition
- 21+ Years
- New construction: No
- Year built: 1977
Utilities & green energy
- Electric: Circuit Breakers
- Sewer: Public Sewer
- Water: Public, Well
Community & HOA
Location
- Region: Chetek
- Municipality: Chetek
Financial & listing details
- Price per square foot: $88/sqft
- Tax assessed value: $244,000
- Annual tax amount: $3,260
- Date on market: 9/10/2026
- Inclusions: Included:dishwasher, Included:dryer, Included:microwave, Included:oven/Range, Included:refrigerator, Included:washer
- Exclusions: Excluded:sellers Personal
Estimated market value
$313,700
$298,000 - $329,000
$2,631/mo
Price history
| Date | Event | Price |
|---|---|---|
| 9/10/2026 | Listed for sale | $325,000$88/sqft |
Source:  WIREX MLS #1604978 Report a problem WIREX MLS #1604978 Report a problem | ||
Public tax history
| Year | Property taxes | Tax assessment |
|---|---|---|
| 2024 | $3,203 +12.7% | $187,400 |
| 2023 | $2,842 -3.9% | $187,400 |
| 2022 | $2,957 -6.3% | $187,400 +25.3% |
| 2021 | $3,157 -5.8% | $149,600 |
| 2020 | $3,352 -2.3% | $149,600 |
| 2019 | $3,431 -2.5% | $149,600 |
| 2017 | $3,521 +1.9% | $149,600 |
| 2016 | $3,454 +3.3% | $149,600 |
| 2015 | $3,345 +5.8% | $149,600 +9.4% |
| 2014 | $3,160 +0.1% | $136,700 |
| 2013 | $3,158 +2.8% | $136,700 -6% |
| 2011 | $3,071 | $145,500 |
| 2010 | $3,071 -3.2% | $145,500 |
| 2009 | $3,172 | $145,500 |
Find assessor info on the county website
Monthly payment
Est. payment
Payment breakdown
Explore the cost of this home by adjusting the details. Changes won't be saved.Climate risks
Neighborhood: 54728
Nearby schools
Schools provided by the listing agent
- District: Chetek-Weyerhaeuser
Source: WIREX MLS. This data may not be complete. We recommend contacting the local school district to confirm school assignments for this home.
Similar homes
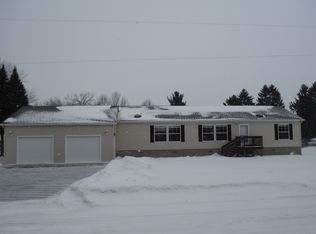
- $299,9004 bd3 ba1.9k sqft717 1st St, Chetek, WI 54728For Sale

 MLS ID #7121175, Joshua R Amys, Keller Williams Realty Diversified. NorthstarMLS as distributed by MLS GRID
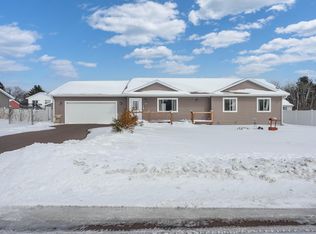
 - $380,0005 bd3 ba2.8k sqft274 Nielsen Ln, Chetek, WI 54728For Sale
 MLS ID #7049187, Jonathan P Minerick, homecoin.com. NorthstarMLS as distributed by MLS GRID
 - $370,0004 bd2 ba2.6k sqft2265 6th Ave, Chetek, WI 54728For Sale
 MLS ID #2032944, Michele Sullivan. SCWMLS
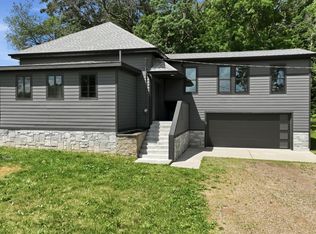
 - $407,5004 bd3 ba2.2k sqft676 22 3/4 St, Chetek, WI 54728For Sale
 MLS ID #7095469, Joshua R Amys, Keller Williams Realty Diversified. NorthstarMLS as distributed by MLS GRID
 - $319,9004 bd2 ba1.8k sqft1203 Lee St, Rice Lake, WI 54868For SaleMLS ID #7141932, JP Will, LPT Realty. NorthstarMLS as distributed by MLS GRID
- $474,9003 bd3 ba2.8k sqft1192 24 3/4 St, Cameron, WI 54822For SaleMLS ID #7131888, Tom Hartmann, Property Executives Realty. NorthstarMLS as distributed by MLS GRID
- $299,9004 bd3 ba2.7k sqft628 E Wisconsin Ave, Barron, WI 54812For SaleMLS ID #7121534, Tadd Peterson, Compass Realty Group. NorthstarMLS as distributed by MLS GRID
- $389,9003 bd2 ba2.1k sqft2124 12 1/4 Ave, Cameron, WI 54822For SaleMLS ID #7040822, Gabby Fredrick, Real Broker, LLC. NorthstarMLS as distributed by MLS GRID
