Step into dreaming and beauty in this Craftsman-era home, featuring a wide, welcoming front porch and sunlit rooms throughout. A tucked-away enclosed back porch offers a quiet space for reading or conversation. Inside, enjoy a spacious living room with built-ins, a large formal dining room, and a bright kitchen with an island and window overlooking the yard. Four generous bedrooms—one on the main level—provide ample storage and flexibility. The expansive .4-acre lot includes a back patio, garden space, and an additional storage shed. Just a block off the river, this home offers easy access to local ATV/UTV trail networks, part of Wisconsin’s extensive off-road system maintained by local clubs. Outdoor enthusiasts will also appreciate nearby kayaking along scenic riverways and biking trails that connect to regional systems like the Old Abe Trail and other county trail networks. A rare blend of historic charm, space, and proximity to year-round recreation.
For sale
Price cut: $15K (11/8)
$304,900
14192 County Highway S, Jim Falls, WI 54748
4beds
2,236sqft
Single Family Residence
Built in 1936
0.4 Acres Lot
$-- Zestimate®
$136/sqft
$-- HOA
What's special
- 6 days
- 222
- 22
Zillow last checked:
Listing updated:
Listed by:
Victoria Bischel 866-848-6990,
eXp Realty LLC
Source: NWWMLS,MLS#: 1606468 Originating MLS: Realtors of Northwestern Wisconsin
Facts & features
Interior
Bedrooms & bathrooms
- Bedrooms: 4
- Bathrooms: 1
- Full bathrooms: 1
Bedroom
- Description: Bedroom,Flooring: Laminate
- Level: Main
- Dimensions: 11.00 x 13.00
Bedroom
- Description: Bedroom,Flooring: Laminate
- Level: Upper
- Dimensions: 10.50 x 11.00
Bedroom
- Description: Bedroom,Flooring: Laminate,Wood
- Level: Upper
- Dimensions: 10.00 x 11.00
Bedroom
- Description: Bedroom,Flooring: Laminate
- Level: Upper
- Dimensions: 11.50 x 12.50
Bathroom
- Description: Bathroom,Flooring: Tile
- Level: Main
- Dimensions: 7.00 x 8.00
Dining room
- Description: Dining Room,Flooring: Laminate,Wood
- Level: Main
- Dimensions: 12.00 x 13.00
Kitchen
- Description: Kitchen,Flooring: Laminate
- Level: Main
- Dimensions: 18.00 x 13.00
Living room
- Description: Living Room,Flooring: Laminate
- Level: Main
- Dimensions: 11.00 x 25.00
Other
- Description: Other,Flooring: Wood
- Level: Main
- Dimensions: 7.00 x 25.00
Other
- Description: Other,Flooring: Wood
- Level: Main
- Dimensions: 6.50 x 13.00
Heating
- Forced Air
Cooling
- Central Air
Appliances
- Included: Dishwasher, Electric Water Heater, Oven, Range, Refrigerator
Features
- Basement: Full
- Has fireplace: No
- Fireplace features: None
Interior area
- Total structure area: 3,354
- Total interior livable area: 2,236 sqft
- Finished area above ground: 2,236
- Finished area below ground: 0
Property
Parking
- Total spaces: 1
- Parking features: Asphalt, Attached, Driveway, Garage
- Attached garage spaces: 1
- Has uncovered spaces: Yes
Features
- Levels: Two
- Stories: 2
- Patio & porch: Enclosed, Porch
Lot
- Size: 0.4 Acres
Details
- Additional structures: Shed(s)
- Parcel number: 23007304361770504
Construction
Type & style
- Home type: SingleFamily
- Architectural style: Two Story
- Property subtype: Single Family Residence
Materials
- Stucco
- Foundation: Block, Stone
Condition
- New construction: No
- Year built: 1936
Utilities & green energy
- Electric: Circuit Breakers
- Sewer: Septic Tank
- Water: Private, Well
Community & HOA
HOA
- Has HOA: No
Location
- Region: Jim Falls
Financial & listing details
- Price per square foot: $136/sqft
- Annual tax amount: $2,122
- Date on market: 11/4/2026
- Cumulative days on market: 7 days
- Listing agreement: Exclusive Right To Sell
- Exclusions: Freezer, Microwave, Oven/Range, Refrigerator, Washer
Estimated market value
Not available
Estimated sales range
Not available
Not available
Price history
| Date | Event | Price |
|---|---|---|
| 11/8/2026 | Price change | $304,900-4.7%$136/sqft |
Source:  NWWMLS #1606468 Report a problem | ||
| 11/4/2026 | Listed for sale | $319,900$143/sqft |
Source: NWWMLS #1606468 Report a problem | ||
Public tax history
Tax history is unavailable.
Monthly payment
Est. payment
Payment breakdown
Explore the cost of this home by adjusting the details. Changes won't be saved.Climate risks
Neighborhood: 54748
Nearby schools
Schools provided by the listing agent
- District: Chippewa Falls Area Unified
Source: NWWMLS. This data may not be complete. We recommend contacting the local school district to confirm school assignments for this home.
- $288,200-- bd-- ba-- sqft14192 County Highway South S, Jim Falls, WI 54748Off Market
- $215,300-- bd-- ba-- sqft19557 142nd Ave, Jim Falls, WI 54748Off Market
- $261,800-- bd-- ba-- sqft14165 County Highway South S, Jim Falls, WI 54748Off Market
- $243,5003 bd1 ba-- sqft14107 195th St, Jim Falls, WI 54748Off Market
Similar homes
- $--3 bd1 ba2k sqft1740 Lombard St, Chippewa Falls, WI 54729Auction
 Auction.com 2
- $339,0004 bd2 ba2.4k sqftW11608 County Road D, Holcombe, WI 54745For Sale
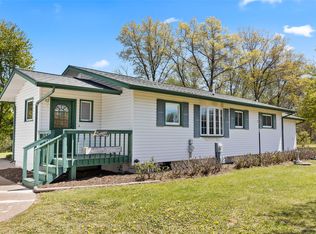
 MLS ID #1601244, Shannon Hantke. NWWMLS
- $309,0005 bd3 ba2.1k sqft1206 Andover Avenue, Eau Claire, WI 54703For Sale
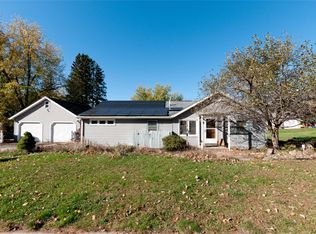 MLS ID #1606083, Charissa Myers. NWWMLS
- $374,9004 bd2 ba2k sqft11845 42nd Avenue, Chippewa Falls, WI 54729For Sale
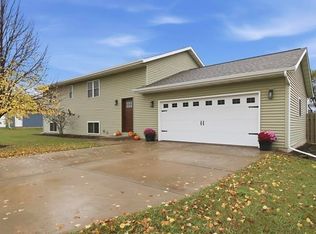 MLS ID #1606517, Shelley Finnessy. NWWMLS
- $274,9003 bd1 ba1.7k sqft12232 70th Avenue, Chippewa Falls, WI 54729For SaleMLS ID #1606028, Jessica Sedlacek. NWWMLS
- $299,9002 bd2 ba1.7k sqft4266 113th Street, Chippewa Falls, WI 54729For SaleMLS ID #1606370, Wanda Johnson. NWWMLS
- $374,9002 bd2 ba1.9k sqft15687 State Highway 27, Cadott, WI 54727For SaleMLS ID #1604530, Jade Green. NWWMLS
- $424,9004 bd3 ba3.1k sqft13792 93rd Avenue, Chippewa Falls, WI 54729For SaleMLS ID #1606404, Jim Shaw. NWWMLS
- $259,9004 bd2 ba1.3k sqft250 E MD Street, Cadott, WI 54727For SaleMLS ID #1606444, The Bergeman Team. NWWMLS
- $299,9003 bd1 ba1.5k sqft1290 County Road F, Eau Claire, WI 54703For SaleMLS ID #1604763, Denni Backstrom. NWWMLS
- $297,0003 bd1 ba1.8k sqft516 Priddy Street, Bloomer, WI 54724For SaleMLS ID #1604474, Emily Thompson. NWWMLS
- $294,9004 bd2 ba2.8k sqft410 Jefferson Street, Stanley, WI 54768For SaleMLS ID #1605181, Leslie Boyea. NWWMLS
- $429,9004 bd2 ba2.2k sqft2004 Lake Road, Altoona, WI 54720For SaleMLS ID #1606515, Jerry Annis. NWWMLS
- $299,9004 bd2 ba2.1k sqft13669 42nd Avenue, Chippewa Falls, WI 54729For SaleMLS ID #1605025, Adrian Ong. NWWMLS
- $325,0003 bd4 ba2k sqft1318 S Gooder Avenue, Eau Claire, WI 54703For SaleMLS ID #1604140, Jessica Sedlacek. NWWMLS
- $339,9003 bd2 ba1.4k sqft20246 62nd Avenue, Chippewa Falls, WI 54729For SaleMLS ID #1604502, Jessica Sedlacek. NWWMLS
- $325,0004 bd3 ba2.9k sqft749 Madison Street, Stanley, WI 54768For SaleMLS ID #1605246, Michael Troyer. NWWMLS
- $380,0003 bd2 ba2.5k sqft214 W Spruce Street, Chippewa Falls, WI 54729For SaleMLS ID #1606311, The Germain Group. NWWMLS
- $364,9004 bd2 ba1.8k sqft5534 167th Street, Chippewa Falls, WI 54729For SaleMLS ID #1604731, Nathan Martell. NWWMLS
- $450,0002 bd2 ba2k sqft3359 County Highway K, Chippewa Falls, WI 54729For SaleMLS ID #1606354, Dustin Schuh. NWWMLS
