Charming, Nearly New Home in the Heart of Cadott!?
Only 4 years old, this beautifully maintained home offers the modern features, functional layout, and everyday conveniences you've been looking for! From the spacious open-concept interior to the large insulated detached garage and generous backyard, this property has so much to offer!
Step inside and enjoy a bright, inviting open-concept floor plan that seamlessly connects the living, dining, and kitchen areas, creating the perfect space for entertaining guests or simply enjoying everyday living! The thoughtfully designed kitchen features a spacious walk-in pantry, offering plenty of storage and organization.
The primary suite provides a comfortable private retreat, complete with its own full bathroom and oversized walk-in closets! Convenient main-floor laundry adds to the home's practical design, making everyday living that much easier.
Outside, you'll love the spacious backyard with plenty of room for outdoor entertaining, gardening, pets, or simply relaxing and enjoying the outdoors! The large insulated detached garage offers excellent space for vehicles, storage, hobbies, or a workshop!
BONUS OPPORTUNITY! Looking for even more space? The adjoining vacant lot is available for purchase for an additional $20,000, giving you the opportunity to expand your outdoor space or explore future possibilities!
With its newer construction, desirable features, spacious yard, and convenient location in the heart of Cadott, this home truly checks all the boxes!
Don't miss your opportunity to make this wonderful property your own! Schedule your private showing today!
For sale
Price cut: $11K (10/30)
$249,000
250 E MD Street, Cadott, WI 54727
4beds
1,344sqft
Manufactured Home, Single Family Residence
Built in 2022
0.26 Acres Lot
$249,200 Zestimate®
$185/sqft
$-- HOA
What's special
Modern featuresSpacious open-concept interiorLarge insulated detached garageConvenient main-floor laundrySpacious walk-in pantryOversized walk-in closetsGenerous backyard
- 20 days
- 229
- 12
Zillow last checked:
Listing updated:
Listed by:
Dustin Schuh 715-944-5119,
Property Executives Realty
Source: NWWMLS,MLS#: 1605221 Originating MLS: Realtors of Northwestern Wisconsin
Facts & features
Interior
Bedrooms & bathrooms
- Bedrooms: 4
- Bathrooms: 2
- Full bathrooms: 2
Bedroom
- Description: Bedroom,Flooring: Carpet
- Level: Main
- Dimensions: 13.00 x 12.00
Bedroom
- Description: Bedroom,Flooring: Carpet
- Level: Main
- Dimensions: 12.00 x 9.00
Bedroom
- Description: Bedroom,Flooring: Carpet
- Level: Main
- Dimensions: 10.00 x 11.00
Bedroom
- Description: Bedroom,Flooring: Carpet
- Level: Main
- Dimensions: 12.00 x 9.00
Bathroom
- Description: Bathroom,Flooring: Laminate
- Level: Main
- Dimensions: 9.00 x 7.00
Bathroom
- Description: Bathroom,Flooring: Laminate
- Level: Main
- Dimensions: 9.00 x 5.00
Entry foyer
- Description: Entry/Foyer,Flooring: Laminate
- Level: Main
- Dimensions: 5.00 x 4.00
Kitchen
- Description: Kitchen,Flooring: Laminate
- Level: Main
- Dimensions: 14.00 x 13.00
Laundry
- Description: Laundry Room,Flooring: Laminate
- Level: Main
- Dimensions: 5.00 x 3.00
Living room
- Description: Living Room,Flooring: Laminate
- Level: Main
- Dimensions: 17.00 x 13.00
Other
- Description: Other,Flooring: Laminate
- Level: Main
- Dimensions: 5.00 x 6.00
Other
- Description: Other,Flooring: Laminate
- Level: Main
- Dimensions: 7.00 x 4.00
Pantry
- Description: Pantry,Flooring: Laminate
- Level: Main
- Dimensions: 4.00 x 4.00
Heating
- Forced Air
Cooling
- Central Air
Appliances
- Included: Dryer, Dishwasher, Electric Water Heater, Oven, Range, Refrigerator, Range Hood, Washer
Features
- Windows: Window Coverings
- Basement: Crawl Space
- Has fireplace: No
- Fireplace features: None
Interior area
- Total structure area: 1,344
- Total interior livable area: 1,344 sqft
- Finished area above ground: 1,344
- Finished area below ground: 0
Property
Parking
- Total spaces: 2
- Parking features: Concrete, Driveway, Detached, Garage, Garage Door Opener
- Garage spaces: 2
- Has uncovered spaces: Yes
Features
- Levels: One
- Stories: 1
- Patio & porch: Deck
Lot
- Size: 0.26 Acres
- Dimensions: 136 x 84 x
Details
- Additional structures: None
- Parcel number: 22806061175314002
- Zoning description: Residential
Construction
Type & style
- Home type: MobileManufactured
- Architectural style: One Story
- Property subtype: Manufactured Home, Single Family Residence
Materials
- Vinyl Siding
- Foundation: Block, Poured
Condition
- New construction: No
- Year built: 2022
Utilities & green energy
- Electric: Circuit Breakers
- Sewer: Public Sewer
- Water: Public
Community & HOA
HOA
- Has HOA: No
Location
- Region: Cadott
Financial & listing details
- Price per square foot: $185/sqft
- Annual tax amount: $3,349
- Date on market: 10/12/2026
- Cumulative days on market: 46 days
- Listing agreement: Exclusive Right To Sell
- Exclusions: Other-See Remarks
Estimated market value
$249,200
$237,000 - $262,000
Not available
Price history
| Date | Event | Price |
|---|---|---|
| 10/30/2026 | Price change | $249,000-4.2%$185/sqft |
Source:  NWWMLS #1605221 Report a problem | ||
| 9/18/2026 | Listed for sale | $260,000+13%$193/sqft |
Source:  WIREX MLS #1605221 Report a problem | ||
| 11/8/2022 | Sold | $230,000+2.2%$171/sqft |
Source: NWWMLS #1568644 Report a problem | ||
| 9/27/2022 | Contingent | $225,000$167/sqft |
Source: WIREX MLS #1568644 Report a problem | ||
| 9/27/2022 | Pending sale | $225,000$167/sqft |
Source:  NorthstarMLS as distributed by MLS GRID #6260963 Report a problem | ||
| 9/14/2022 | Listed for sale | $225,000$167/sqft |
Source: NorthstarMLS as distributed by MLS GRID #6260963 Report a problem | ||
Public tax history
Tax history is unavailable.
Monthly payment
Climate risks
Neighborhood: 54727
Nearby schools
Schools provided by the listing agent
- District: Cadott Community
Source: NWWMLS. This data may not be complete. We recommend contacting the local school district to confirm school assignments for this home.
Similar homes
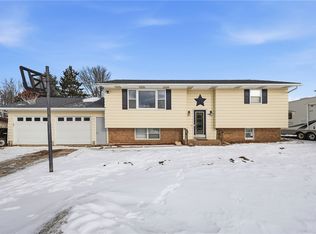
- $225,0003 bd1 ba1.1k sqft436 East Md Street, Cadott, WI 54727For Sale

 MLS ID #1605069, Susan Emerson. NWWMLS
- $189,9002 bd1 ba957 sqft232 N Central Street, Cadott, WI 54727For Sale
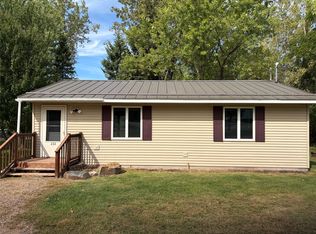 MLS ID #1605180, Mason Hurd. NWWMLS
- $225,0003 bd2 ba1.4k sqft417 E Grant Street, Augusta, WI 54722For Sale
 MLS ID #1606266, Ethan Trowbridge. NWWMLS
- $249,9002 bd1 ba1.3k sqft309 Dwight Street, Chippewa Falls, WI 54729For Sale
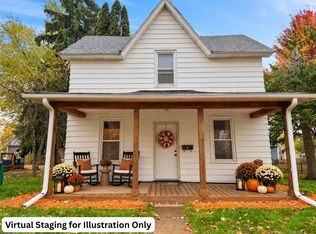 MLS ID #1606068, Dustin Schuh. NWWMLS
- $224,9004 bd2 ba1.9k sqft129 Barber Street, Stanley, WI 54768For SaleMLS ID #1606054, Matt Martineau. NWWMLS
- $242,5002 bd1 ba1k sqft205 W South Avenue, Chippewa Falls, WI 54729For SaleMLS ID #1605704, Erica Lawton. NWWMLS
- $229,9003 bd2 ba1.1k sqft526 A Street, Chippewa Falls, WI 54729For SaleMLS ID #1606069, Megan Adams. NWWMLS
- $224,9003 bd2 ba1.8k sqft1004 Jefferson Avenue, Chippewa Falls, WI 54729For SaleMLS ID #1603027, Matthew Ruf. NWWMLS
- $240,0003 bd2 ba1.4k sqft520 W Cedar Street, Chippewa Falls, WI 54729For SaleMLS ID #1603266, Breanne Hanson. NWWMLS
- $258,9994 bd2 ba1.6k sqft2404 Willis Avenue, Eau Claire, WI 54703For SaleMLS ID #1603929, Jack Beedle. NWWMLS
- $175,0003 bd2 ba1.4k sqft106 N Jackson Street, Boyd, WI 54726For SaleMLS ID #1599190, Ethan Trowbridge. NWWMLS
- $239,9003 bd1 ba1.2k sqft23505 State Highway 27, Holcombe, WI 54745For SaleMLS ID #1600735, Rachel Till. NWWMLS
- $229,9002 bd2 ba1k sqft1002 W Spruce Street, Chippewa Falls, WI 54729For SaleMLS ID #1604203, Brandi Gregory. NWWMLS
- $215,0002 bd1 ba972 sqft740 Witte Road, Augusta, WI 54722For SaleMLS ID #1605033, Devon Caneff. NWWMLS
- $215,0003 bd2 ba1.1k sqft9301 Olson Drive, Eau Claire, WI 54703For SaleMLS ID #1606075, Brandon Balts. NWWMLS
- $275,0003 bd1 ba1.5k sqftN16304 State Road 73, Thorp, WI 54771For SaleMLS ID #1604759, Craig Lewandowski. NWWMLS
- $339,9003 bd2 ba1.4k sqft20246 62nd Avenue, Chippewa Falls, WI 54729For SaleMLS ID #1604502, Jessica Sedlacek. NWWMLS
- $299,9003 bd1 ba1.7k sqft12232 70th Avenue, Chippewa Falls, WI 54729For SaleMLS ID #1606028, Jessica Sedlacek. NWWMLS
- $299,9002 bd2 ba1.7k sqft4266 113th Street, Chippewa Falls, WI 54729For SaleMLS ID #1606370, Wanda Johnson. NWWMLS
