On the outside: Mature trees, relatively private yard, sizable deck, a view of a crystal clear, spring fed creek and camp fire area. On the buildings: Low maintenance vinyl siding, metal roofs. Professionally cleaned house, is an efficient 2 bedroom, 1 bath, with a walk out to your deck. Newer 24x30 Two car garage, freshly painted, LED lighting, insulated, natural gas heat, with floor drain and nearly perfect concrete floor. Additional 10x16 garden shed with electric. On the inside: Open concept living room/kitchen/dining with abundant cabinetry, cast sink, and generous natural light and Anderson windows. Bathroom freshly painted, tile floor and full size tub/shower. Newer washer and dryer included. Come take a look Sunday, Sept 20th during our first open house.
Active
Price cut: $18K (10/3)
$199,000
232 Central Street, Cadott, WI 54727
2beds
957sqft
Single Family Residence
Built in 1967
0.34 Acres Lot
$196,200 Zestimate®
$208/sqft
$-- HOA
What's special
Generous natural lightAbundant cabinetryAnderson windowsLed lightingCast sinkCamp fire areaLow maintenance vinyl siding
- 19 days
- 511
- 50
Zillow last checked:
Listing updated:
Listed by:
Mason Hurd 715-577-9841,
1 Reason LLC
Source: WIREX MLS,MLS#: 1605180 Originating MLS: REALTORS Association of Northwestern WI
Originating MLS: REALTORS Association of Northwestern WIFacts & features
Interior
Bedrooms & bathrooms
- Bedrooms: 2
- Bathrooms: 1
- Full bathrooms: 1
- Main level bedrooms: 2
Primary bedroom
- Level: Main
- Area: 156
- Dimensions: 12 x 13
Bedroom 2
- Level: Main
- Area: 108
- Dimensions: 9 x 12
Kitchen
- Level: Main
- Area: 180
- Dimensions: 12 x 15
Living room
- Level: Main
- Area: 209
- Dimensions: 11 x 19
Heating
- Natural Gas, Forced Air
Cooling
- Central Air
Appliances
- Included: Dryer, Microwave, Range/Oven, Refrigerator, Washer
Features
- Ceiling Fan(s), Other
- Windows: Some window coverings
- Basement: Crawl Space,Block
Interior area
- Total structure area: 957
- Total interior livable area: 957 sqft
- Finished area above ground: 867
- Finished area below ground: 90
Property
Parking
- Total spaces: 2
- Parking features: 2 Car, Detached, Garage Door Opener
- Garage spaces: 2
Features
- Levels: One
- Stories: 1
- Patio & porch: Deck
- Waterfront features: Other
Lot
- Size: 0.34 Acres
Details
- Additional structures: Garden Shed
- Parcel number: 22906314472691003
Construction
Type & style
- Home type: SingleFamily
- Property subtype: Single Family Residence
Materials
- Vinyl Siding
Condition
- 21+ Years
- New construction: No
- Year built: 1967
Utilities & green energy
- Electric: Circuit Breakers
- Sewer: Public Sewer
- Water: Public
Community & HOA
Location
- Region: Cadott
- Municipality: Cadott
Financial & listing details
- Price per square foot: $208/sqft
- Tax assessed value: $157,200
- Annual tax amount: $1,886
- Date on market: 9/16/2026
- Inclusions: Included:ceiling Fans, Included:dryer, Included:garage Opener, Included:microwave, Included:other-See Remarks, Included:oven/Range, Included:refrigerator, Included:washer, Included:window Coverings
Estimated market value
$196,200
$186,000 - $206,000
$1,156/mo
Price history
| Date | Event | Price |
|---|---|---|
| 10/3/2026 | Price change | $199,000-8.3%$208/sqft |
Source:  WIREX MLS #1605180 Report a problem WIREX MLS #1605180 Report a problem | ||
| 9/16/2026 | Listed for sale | $217,000+189.3%$227/sqft |
Source: WIREX MLS #1605180 Report a problem | ||
| 10/29/2021 | Sold | $75,000+50%$78/sqft |
Source: Public Record Report a problem | ||
| 4/30/2008 | Sold | $50,000$52/sqft |
Source: Public Record Report a problem | ||
Public tax history
| Year | Property taxes | Tax assessment |
|---|---|---|
| 2025 | $1,885 +15% | $92,400 |
| 2024 | $1,640 +0.5% | $92,400 |
| 2023 | $1,632 +4.6% | $92,400 |
| 2022 | $1,560 -16.6% | $92,400 |
| 2021 | $1,871 -4.2% | $92,400 |
| 2020 | $1,953 +2.9% | $92,400 |
| 2019 | $1,898 +5.1% | $92,400 +19.4% |
| 2018 | $1,805 +10.7% | $77,400 |
| 2017 | $1,631 +4% | $77,400 |
| 2016 | $1,567 +1.4% | $77,400 |
| 2015 | $1,547 +2.6% | $77,400 |
| 2014 | $1,508 -2% | $77,400 |
| 2013 | $1,539 -1.9% | $77,400 |
| 2012 | $1,568 +17.8% | $77,400 +11.2% |
| 2011 | $1,331 | $69,600 |
Find assessor info on the county website
Monthly payment
Est. payment
Payment breakdown
Explore the cost of this home by adjusting the details. Changes won't be saved.Climate risks
Neighborhood: 54727
Nearby schools
Schools provided by the listing agent
- District: Cadott
Source: WIREX MLS. This data may not be complete. We recommend contacting the local school district to confirm school assignments for this home.
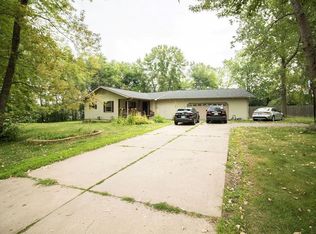
Similar homes
- $260,0004 bd2 ba1.3k sqft250 E MD Street, Cadott, WI 54727Active
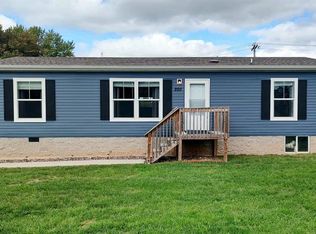 MLS ID #1605221, Breanne Hanson. WIREX MLS
 - $245,0002 bd1 ba1k sqft205 W South Ave, Chippewa Falls, WI 54729For Sale

 MLS ID #7154810, Erica L Lawton, Epique Realty. NorthstarMLS as distributed by MLS GRID
 - $175,0003 bd2 ba1.4k sqft106 Jackson Street, Boyd, WI 54726Active
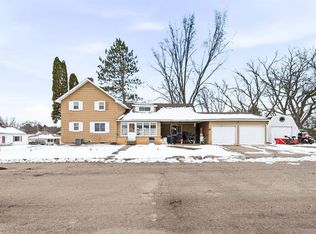 MLS ID #1599190, Ethan Trowbridge. WIREX MLS
 - $200,0002 bd1 ba916 sqft3128 Starr Ave, Eau Claire, WI 54703For Sale
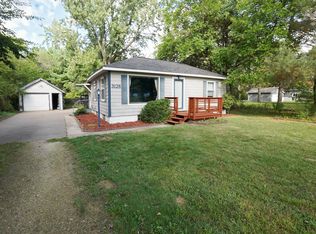 MLS ID #7141891, Christopher Powell, Edina Realty, Inc.. NorthstarMLS as distributed by MLS GRID
 - $189,9003 bd1 ba1.3k sqft465 W Spruce St, Chippewa Falls, WI 54729For SaleMLS ID #7149515, Vicki Phelps, Century 21 Affiliated. NorthstarMLS as distributed by MLS GRID
- $219,9003 bd1 ba1.2k sqft3202 120th St, Chippewa Falls, WI 54729For SaleMLS ID #7098815, Lisa A Berglund, Keller Williams Realty Diversified. NorthstarMLS as distributed by MLS GRID
- $229,9002 bd2 ba1k sqft1002 W Spruce St, Chippewa Falls, WI 54729For SaleMLS ID #7127398, Brandi J Gregory, Keller Williams Realty Diversified. NorthstarMLS as distributed by MLS GRID
- $225,0003 bd1 ba1.1k sqft407 W Buckman St, Augusta, WI 54722For SaleMLS ID #7121713, Curtis N Newgard, Edina Realty, Inc.. NorthstarMLS as distributed by MLS GRID
- $215,0003 bd1 ba1.1k sqft525 Bergen Ave, Eau Claire, WI 54703For SaleMLS ID #7136329, Kimberly A Bump, Keller Williams Realty Diversified. NorthstarMLS as distributed by MLS GRID
- $239,0002 bd2 ba1k sqft3250 Melby St, Eau Claire, WI 54703For SaleMLS ID #7137722, Vicki Phelps, Century 21 Affiliated. NorthstarMLS as distributed by MLS GRID
