This 1906 home blends comfort & charm w/ historic architectural craftsmanship. 2 mins from 4k-12 schools, this home features 4 bdrms, 3rd-story bonus room & outdoor spaces galore. You’ll be captivated by an open staircase, soaring ceilings & original woodwork. Historic details are lovingly preserved including, wood floors, cedar drawers in bdrm closet, stained glass windows, cast iron fp w/ tile surround, 6-panel doors w/ brass hardware & massive pocket door separating the front room from foyer.
For sale
$294,900
410 Jefferson Street, Stanley, WI 54768
4beds
2,876sqft
Single Family Residence
Built in 1906
0.39 Acres Lot
$293,600 Zestimate®
$103/sqft
$-- HOA
What's special
Stained glass windowsOriginal woodworkSoaring ceilingsOpen staircaseWood floorsOutdoor spaces galore
- 36 days
- 175
- 12
Zillow last checked:
Listing updated:
Listed by:
Leslie Boyea 920-490-7446,
Quorum Enterprises Inc
Source: NWWMLS,MLS#: 1605181 Originating MLS: Realtors of Northwestern Wisconsin
Facts & features
Interior
Bedrooms & bathrooms
- Bedrooms: 4
- Bathrooms: 2
- Full bathrooms: 1
- 1/2 bathrooms: 1
Bedroom
- Description: Bedroom
- Level: Upper
- Dimensions: 14.00 x 14.00
Bedroom
- Description: Bedroom
- Level: Upper
- Dimensions: 12.00 x 13.00
Bedroom
- Description: Bedroom
- Level: Upper
- Dimensions: 9.00 x 12.00
Bedroom
- Description: Bedroom
- Level: Upper
- Dimensions: 12.00 x 13.00
Bathroom
- Description: Bathroom
- Level: Upper
- Dimensions: 6.00 x 8.00
Bathroom
- Description: Bathroom
- Level: Main
- Dimensions: 3.00 x 6.00
Den
- Description: Den
- Level: Main
- Dimensions: 10.00 x 11.00
Dining room
- Description: Dining Area
- Level: Main
- Dimensions: 14.00 x 15.00
Entry foyer
- Description: Entry/Foyer
- Level: Main
- Dimensions: 8.00 x 11.00
Kitchen
- Description: Kitchen
- Level: Main
- Dimensions: 16.00 x 16.00
Laundry
- Description: Laundry Room
- Level: Main
- Dimensions: 7.00 x 6.00
Living room
- Description: Living Room
- Level: Main
- Dimensions: 12.00 x 15.00
Pantry
- Description: Pantry
- Level: Main
- Dimensions: 8.00 x 6.00
Heating
- Radiant
Cooling
- None
Appliances
- Included: Dryer, Dishwasher, Gas Water Heater, Oven, Range, Refrigerator, Washer
Features
- Ceiling Fan(s)
- Basement: Full
Interior area
- Total structure area: 3,956
- Total interior livable area: 2,876 sqft
- Finished area above ground: 2,876
- Finished area below ground: 0
Property
Parking
- Total spaces: 2
- Parking features: Concrete, Driveway, Detached, Garage, Garage Door Opener
- Garage spaces: 2
- Has uncovered spaces: Yes
Features
- Levels: Two
- Stories: 2
- Exterior features: Play Structure
Lot
- Size: 0.39 Acres
Details
- Parcel number: 22905254261200411
Construction
Type & style
- Home type: SingleFamily
- Architectural style: Two Story
- Property subtype: Single Family Residence
Materials
- Vinyl Siding
- Foundation: Block
Condition
- New construction: No
- Year built: 1906
Utilities & green energy
- Electric: Circuit Breakers
- Sewer: Public Sewer
- Water: Public
Community & HOA
HOA
- Has HOA: No
Location
- Region: Stanley
Financial & listing details
- Price per square foot: $103/sqft
- Tax assessed value: $264,100
- Annual tax amount: $2,612
- Date on market: 10/12/2026
- Cumulative days on market: 63 days
- Listing agreement: Exclusive Right To Sell
Estimated market value
$293,600
$279,000 - $308,000
$2,249/mo
Price history
| Date | Event | Price |
|---|---|---|
| 9/17/2026 | Listed for sale | $294,900+112.9%$103/sqft |
Source:  WIREX MLS #1605181 Report a problem | ||
| 5/30/2023 | Sold | $138,500$48/sqft |
Source: Public Record Report a problem | ||
Public tax history
| Year | Property taxes | Tax assessment |
|---|---|---|
| 2025 | $2,612 -7.5% | $226,600 |
| 2024 | $2,825 +8.1% | $226,600 |
| 2023 | $2,612 +18.6% | $226,600 +69.6% |
| 2022 | $2,202 +12% | $133,600 |
| 2021 | $1,966 +0.4% | $133,600 +1.6% |
| 2020 | $1,958 +1.9% | $131,500 |
| 2019 | $1,922 -1% | $131,500 |
| 2018 | $1,942 -1.8% | $131,500 +0.1% |
| 2017 | $1,979 -1.8% | $131,400 |
| 2016 | $2,015 +2.9% | $131,400 |
| 2015 | $1,958 +0% | $131,400 |
| 2014 | $1,958 -0.3% | $131,400 |
| 2013 | $1,964 -1.2% | $131,400 |
| 2012 | $1,988 0% | $131,400 |
| 2011 | $1,988 +0.7% | $131,400 |
| 2010 | $1,973 +1.3% | $131,400 |
| 2009 | $1,949 +2.9% | $131,400 |
| 2008 | $1,894 -2.4% | $131,400 |
| 2007 | $1,940 +9.1% | $131,400 +43.8% |
| 2006 | $1,778 -9.9% | $91,400 |
| 2005 | $1,973 +4.4% | $91,400 |
| 2004 | $1,889 +0.5% | $91,400 |
| 2003 | $1,880 -13.3% | $91,400 |
| 2002 | $2,168 | $91,400 |
Find assessor info on the county website
Monthly payment
Est. payment
Payment breakdown
Explore the cost of this home by adjusting the details. Changes won't be saved.Climate risks
Neighborhood: 54768
Nearby schools
Schools provided by the listing agent
- District: Stanley-Boyd Area
Source: NWWMLS. This data may not be complete. We recommend contacting the local school district to confirm school assignments for this home.

Similar homes
- $325,0004 bd3 ba2.9k sqft749 Madison Street, Stanley, WI 54768For Sale

 MLS ID #1605246, Michael Troyer. NWWMLS
- $229,0005 bd2 ba2.1k sqft334 E 2nd Avenue, Stanley, WI 54768For Sale
 MLS ID #1605898, Kevin Schmidt. NWWMLS
- $208,5002 bd2 ba1.6k sqft329 E 4th Avenue, Stanley, WI 54768For Sale
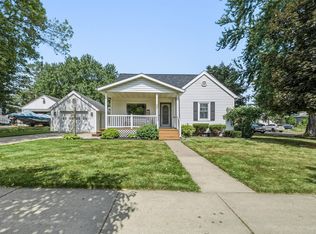 MLS ID #1604370, Ethan Trowbridge. NWWMLS
- $275,0003 bd1 ba1.5k sqftN16304 State Road 73, Thorp, WI 54771For Sale
 MLS ID #1604759, Craig Lewandowski. NWWMLS
- $294,9004 bd1 ba2.2k sqft14192 County Highway S, Jim Falls, WI 54748For SaleMLS ID #1606468, Victoria Bischel. NWWMLS
- $185,0003 bd1 ba1.5k sqft400 W Main Street, Thorp, WI 54771For SaleMLS ID #1606669, Bradley Mathison. NWWMLS
- $291,5006 bd1 ba2.4k sqft36995 State Highway 64, Gilman, WI 54433For Sale
 MLS ID #7131841, Dan Mozdren, Midwest Land Group LLC. NorthstarMLS as distributed by MLS GRID
- $359,9004 bd3 ba3k sqftN14452 County Highway DD, Owen, WI 54460For SaleMLS ID #1600703, Madisen Hellegers. NWWMLS
- $365,0003 bd2 ba2k sqft711 Division Street, Withee, WI 54498For SaleMLS ID #1606550, Dave Strassman. NWWMLS
- $280,0003 bd2 ba1.7k sqft17028 W State Highway 64, Gilman, WI 54433For SaleMLS ID #1603513, Curt Newgard. NWWMLS
- $399,0003 bd2 ba1.5k sqft36299 145th Avenue, Stanley, WI 54768For SaleMLS ID #1603629, Josh Downs. NWWMLS
- $189,9004 bd1 ba1.9k sqftW14531 Polley Lane, Gilman, WI 54433For SaleMLS ID #1605093, Alicia Soper. NWWMLS
- $374,9002 bd2 ba1.9k sqft15687 State Highway 27, Cadott, WI 54727For SaleMLS ID #1604530, Jade Green. NWWMLS
- $364,9004 bd3 ba2.4k sqft532 N Main Street, Cadott, WI 54727For SaleMLS ID #1604558, Shelley Finnessy. NWWMLS
- $339,9003 bd2 ba1.4k sqft20246 62nd Avenue, Chippewa Falls, WI 54729For SaleMLS ID #1604502, Jessica Sedlacek. NWWMLS
- $399,9003 bd3 ba2.4k sqft200 Ridgewood Drive, Cornell, WI 54732For SaleMLS ID #1602762, Bradi Kasparec. NWWMLS
- $399,9003 bd2 ba1.8k sqftN8624 Lakeside Road, Willard, WI 54493For SaleMLS ID #1605148, Jordan Nortman. NWWMLS
- $156,9003 bd2 ba1.5k sqft801 N Division Street, Withee, WI 54498For SaleMLS ID #1605214, Ryan LaFrance. NWWMLS
