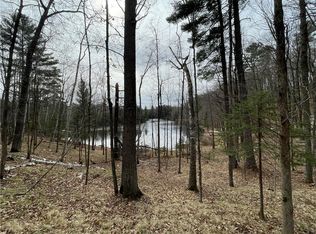
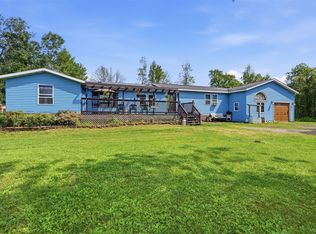
Welcome to your own private retreat on beautiful Otter Lake! This almost new 3-bedroom, 2-bath home offers the perfect combination of modern comfort and peaceful waterfront living. Step inside to an inviting open-concept floor plan featuring a spacious island kitchen that's ideal for entertaining and a private owner's suite designed for everyday comfort. Outside, enjoy 75 feet of lake frontage and take in the breathtaking views from the expansive 16' x 20' deck overlooking the water. Surrounded by abundant wildlife and tucked away at the end of a long, private driveway, this hidden gem provides the seclusion you've been searching for while still offering all the conveniences of a newer home. Whether you're looking for a year-round residence or a relaxing lakeside getaway, this property is ready to impress. Schedule your private showing today!
For sale
Price cut: $11K (9/17)
$399,000
36299 145th Avenue, Stanley, WI 54768
3beds
1,506sqft
Manufactured Home, Single Family Residence
Built in 2024
2.33 Acres Lot
$398,300 Zestimate®
$265/sqft
$-- HOA
What's special
Inviting open-concept floor planSurrounded by abundant wildlifeLong private driveway
- 34 days
- 310
- 4
Zillow last checked:
Listing updated:
Listed by:
Josh Downs 715-723-4663,
Woods & Water Realty Inc/Regional Office
Source: NWWMLS,MLS#: 1603629 Originating MLS: Realtors of Northwestern Wisconsin
Facts & features
Interior
Bedrooms & bathrooms
- Bedrooms: 3
- Bathrooms: 2
- Full bathrooms: 2
Bedroom
- Description: Bedroom,Flooring: Carpet
- Level: Main
- Dimensions: 13.00 x 15.00
Bedroom
- Description: Bedroom,Flooring: Carpet
- Level: Main
- Dimensions: 11.00 x 11.00
Bedroom
- Description: Bedroom,Flooring: Carpet
- Level: Main
- Dimensions: 12.00 x 10.00
Bathroom
- Description: Bathroom,Flooring: Vinyl
- Level: Main
- Dimensions: 9.00 x 7.00
Bathroom
- Description: Bathroom,Flooring: Vinyl
- Level: Main
- Dimensions: 5.00 x 8.00
Dining room
- Description: Dining Area,Flooring: Vinyl
- Level: Main
- Dimensions: 10.00 x 12.00
Kitchen
- Description: Kitchen,Flooring: Vinyl
- Level: Main
- Dimensions: 12.00 x 12.00
Laundry
- Description: Laundry Room,Flooring: Vinyl
- Level: Main
- Dimensions: 5.00 x 12.00
Living room
- Description: Living Room,Flooring: Carpet
- Level: Main
- Dimensions: 19.00 x 13.00
Heating
- Forced Air
Cooling
- Central Air
Appliances
- Included: Dishwasher, Electric Water Heater, Microwave, Oven, Range, Refrigerator, Range Hood
Features
- Ceiling Fan(s)
- Windows: Window Coverings
- Basement: None
Interior area
- Total structure area: 1,506
- Total interior livable area: 1,506 sqft
- Finished area above ground: 1,506
- Finished area below ground: 0
Video & virtual tour
Property
Parking
- Parking features: Driveway, No Garage
- Has uncovered spaces: Yes
Features
- Levels: One
- Stories: 1
- Patio & porch: Deck
- Exterior features: Dock
- Has view: Yes
- View description: Water
- Has water view: Yes
- Water view: Water
- Waterfront features: Lake
- Body of water: Otter Lake
- Frontage length: 75,75
Lot
- Size: 2.33 Acres
Details
- Additional structures: Shed(s)
- Additional parcels included: 23005252371469001
- Parcel number: 23005252371469002
- Zoning description: Shoreline
Construction
Type & style
- Home type: MobileManufactured
- Architectural style: One Story
- Property subtype: Manufactured Home, Single Family Residence
Materials
- Vinyl Siding
- Foundation: Block, Poured
Condition
- New construction: No
- Year built: 2024
Utilities & green energy
- Electric: Circuit Breakers
- Sewer: Holding Tank, Septic Tank
- Water: Drilled Well
Community & HOA
HOA
- Has HOA: No
Location
- Region: Stanley
Financial & listing details
- Price per square foot: $265/sqft
- Tax assessed value: $441,400
- Annual tax amount: $3,609
- Date on market: 10/12/2026
- Cumulative days on market: 108 days
- Listing agreement: Exclusive Right To Sell
Estimated market value
$398,300
$378,000 - $418,000
Not available
Price history
| Date | Event | Price |
|---|---|---|
| 9/17/2026 | Price change | $399,000-2.7%$265/sqft |
Source:  WIREX MLS #1603629 Report a problem | ||
| 9/8/2026 | Price change | $409,999-1.2%$272/sqft |
Source: WIREX MLS #1603629 Report a problem | ||
| 8/11/2026 | Price change | $415,000-2.4%$276/sqft |
Source: WIREX MLS #1603629 Report a problem | ||
| 7/30/2026 | Listed for sale | $425,000+1316.7%$282/sqft |
Source: WIREX MLS #1603629 Report a problem | ||
| 7/6/2006 | Sold | $30,000$20/sqft |
Source: Public Record Report a problem | ||
Public tax history
| Year | Property taxes | Tax assessment |
|---|---|---|
| 2025 | $3,487 +201% | $347,700 +199.5% |
| 2024 | $1,158 -1.3% | $116,100 |
| 2023 | $1,173 +19.9% | $116,100 +31.3% |
| 2022 | $978 +3.3% | $88,400 |
| 2021 | $947 -9.9% | $88,400 |
| 2020 | $1,052 +4.1% | $88,400 |
| 2019 | $1,011 -1% | $88,400 |
| 2018 | $1,021 -5.4% | $88,400 |
| 2017 | $1,079 -3.3% | $88,400 |
| 2016 | $1,115 -1.8% | $88,400 |
| 2015 | $1,136 -6.6% | $88,400 |
| 2014 | $1,216 -3.4% | $88,400 |
| 2013 | $1,260 -3% | $88,400 |
| 2012 | $1,299 +2.2% | $88,400 |
| 2011 | $1,271 +7.1% | $88,400 |
| 2010 | $1,186 +1.2% | $88,400 |
| 2009 | $1,173 +9.8% | $88,400 |
| 2008 | $1,068 +5.9% | $88,400 |
| 2007 | $1,008 +84.5% | $88,400 +163.9% |
| 2006 | $546 -4% | $33,500 |
| 2005 | $569 +4.2% | $33,500 |
| 2004 | $546 -0.6% | $33,500 |
| 2003 | $549 -14.7% | $33,500 |
| 2002 | $644 | $33,500 |
| 2001 | -- | $33,500 |
Find assessor info on the county website
Monthly payment
Climate risks
Neighborhood: 54768
Nearby schools
Schools provided by the listing agent
- District: Stanley-Boyd Area
Source: NWWMLS. This data may not be complete. We recommend contacting the local school district to confirm school assignments for this home.
Similar homes
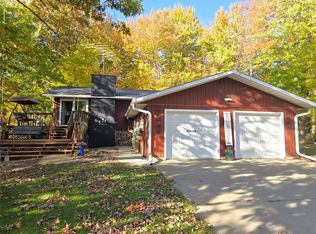
- $374,9002 bd2 ba1.9k sqft15687 State Highway 27, Cadott, WI 54727For Sale
 MLS ID #1604530, Jade Green. NWWMLS
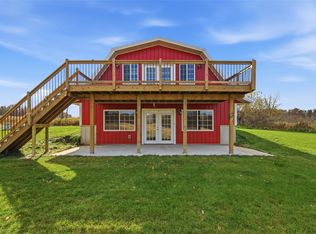
- $425,0002 bd1 ba1.6k sqft29838 157th Avenue, Cornell, WI 54732For Sale
 MLS ID #1606177, Kristen Tomczak. NWWMLS
- $280,0003 bd2 ba1.7k sqft17028 W State Highway 64, Gilman, WI 54433For Sale
 MLS ID #1603513, Curt Newgard. NWWMLS
- $229,0005 bd2 ba2.1k sqft334 E 2nd Avenue, Stanley, WI 54768For Sale
 MLS ID #1605898, Kevin Schmidt. NWWMLS
- $329,9004 bd3 ba2.1k sqft29614 County Highway VV, Sheldon, WI 54766For SaleMLS ID #1606509, Brian Reynolds. NWWMLS
- $275,0003 bd1 ba1.5k sqftN16304 State Road 73, Thorp, WI 54771For SaleMLS ID #1604759, Craig Lewandowski. NWWMLS
- $208,5002 bd2 ba1.6k sqft329 E 4th Avenue, Stanley, WI 54768For SaleMLS ID #1604370, Ethan Trowbridge. NWWMLS
- $365,0003 bd2 ba2k sqft711 Division Street, Withee, WI 54498For SaleMLS ID #1606550, Dave Strassman. NWWMLS
- $369,9003 bd1 ba960 sqft18394 145th Avenue, Jim Falls, WI 54729For SaleMLS ID #1606256, Gerald Staniszewski. NWWMLS
- $400,0003 bd2 ba1.1k sqft26660 County Road M, Holcombe, WI 54745For SaleMLS ID #1601523, Kevin Feather. NWWMLS
- $339,9003 bd2 ba1.4k sqft20246 62nd Avenue, Chippewa Falls, WI 54729For SaleMLS ID #1604502, Jessica Sedlacek. NWWMLS
- $284,9002 bd2 ba1.4k sqft27733 268th Avenue, Holcombe, WI 54745For SaleMLS ID #1599553, Sissy Knopps. NWWMLS
- $294,9004 bd1 ba2.2k sqft14192 County Highway S, Jim Falls, WI 54748For SaleMLS ID #1606468, Victoria Bischel. NWWMLS
- $239,9003 bd1 ba1.2k sqft23505 State Highway 27, Holcombe, WI 54745For SaleMLS ID #1600735, Rachel Till. NWWMLS
- $299,0004 bd1 ba1.4k sqft302 E Main Street, Thorp, WI 54771For SaleMLS ID #1606026, Leslie Boyea. NWWMLS
- $225,0003 bd1 ba1.1k sqft436 East Md Street, Cadott, WI 54727For SaleMLS ID #1605069, Susan Emerson. NWWMLS
- $255,0003 bd1 ba1k sqft26140 276th Street, Holcombe, WI 54745For SaleMLS ID #1603737, Royce Roberts. NWWMLS
- $210,0004 bd2 ba1.7k sqft220 Main Street #2, Cornell, WI 54732For SaleMLS ID #1603373, Emily Thompson. NWWMLS
