Welcome to this peaceful country retreat offering the perfect blend of comfort, recreation, and natural beauty. This home features 3 bedrooms, 2 full baths, a spacious dining area, and a large 1 car attached garage. Set on an incredible 35-acre parcel, approximately 30 acres are wooded, providing exceptional privacy and abundant wildlife for hunting, hiking, or simply enjoying nature. A pond enhances the property's charm, while the land offers an abundance of natural foods to forage throughout the seasons. Whether you're looking for a year-round residence, a recreational getaway, or your own private sanctuary, this property offers endless opportunities to enjoy the outdoors while still having the comforts of home. Home has been pre-inspected.
Active with contingency
Price cut: $26K (8/17)
$299,000
17028 State Highway 64, Gilman, WI 54433
3beds
1,785sqft
Manufactured Home
Built in 2002
35.06 Acres Lot
$-- Zestimate®
$168/sqft
$-- HOA
What's special
Spacious dining areaAbundant wildlife
- 74 days
- 397
- 49
Zillow last checked:
Listing updated:
Listed by:
Curtis N Newgard 715-577-8925,
Edina Realty, Inc.
Source: NorthstarMLS as distributed by MLS GRID,MLS#: 7114311
Facts & features
Interior
Bedrooms & bathrooms
- Bedrooms: 3
- Bathrooms: 2
- Full bathrooms: 2
Bedroom
- Level: Main
- Area: 169 Square Feet
- Dimensions: 13x13
Bedroom 2
- Level: Main
- Area: 169 Square Feet
- Dimensions: 13x13
Bedroom 3
- Level: Main
- Area: 81 Square Feet
- Dimensions: 9x9
Bathroom
- Level: Main
- Area: 32 Square Feet
- Dimensions: 8x4
Bathroom
- Level: Main
- Area: 56 Square Feet
- Dimensions: 7x8
Dining room
- Level: Main
- Area: 195 Square Feet
- Dimensions: 15x13
Foyer
- Level: Main
- Area: 204 Square Feet
- Dimensions: 12x17
Kitchen
- Level: Main
- Area: 156 Square Feet
- Dimensions: 12x13
Laundry
- Level: Main
- Area: 49 Square Feet
- Dimensions: 7x7
Living room
- Level: Main
- Area: 252 Square Feet
- Dimensions: 21x12
Office
- Level: Main
- Area: 120 Square Feet
- Dimensions: 10x12
Other
- Level: Main
- Area: 84 Square Feet
- Dimensions: 12x7
Heating
- Forced Air
Cooling
- None
Appliances
- Included: Dryer, Range, Refrigerator, Wall Oven, Washer
Features
- Basement: Crawl Space
- Has fireplace: No
Interior area
- Total structure area: 1,785
- Total interior livable area: 1,785 sqft
- Finished area above ground: 1,785
- Finished area below ground: 0
Property
Parking
- Total spaces: 1
- Parking features: Attached
- Attached garage spaces: 1
Accessibility
- Accessibility features: None
Features
- Levels: One
- Stories: 1
- Patio & porch: Deck
Lot
- Size: 35.06 Acres
- Dimensions: 35.06 Acres
Details
- Additional structures: Lean-To
- Foundation area: 1785
- Additional parcels included: 002003790003
- Parcel number: 002003790002
- Zoning description: Residential-Single Family
Construction
Type & style
- Home type: MobileManufactured
- Property subtype: Manufactured Home
Materials
- Concrete
Condition
- New construction: No
- Year built: 2002
Utilities & green energy
- Electric: Circuit Breakers
- Gas: Propane
- Sewer: Holding Tank
- Water: Private, Well
Community & HOA
HOA
- Has HOA: No
Location
- Region: Gilman
Financial & listing details
- Price per square foot: $168/sqft
- Annual tax amount: $2,431
- Date on market: 7/23/2026
Estimated market value
Not available
Estimated sales range
Not available
Not available
Price history
| Date | Event | Price |
|---|---|---|
| 8/28/2026 | Contingent | $299,000$168/sqft |
Source:  WIREX MLS #1603513 Report a problem WIREX MLS #1603513 Report a problem | ||
| 8/17/2026 | Price change | $299,000-8%$168/sqft |
Source: WIREX MLS #1603513 Report a problem | ||
| 7/23/2026 | Listed for sale | $325,000+225.3%$182/sqft |
Source: WIREX MLS #1603513 Report a problem | ||
| 10/19/2021 | Sold | $99,900$56/sqft |
Source: WIREX MLS #1557408 Report a problem | ||
| 9/23/2021 | Listed for sale | $99,900$56/sqft |
Source: WIREX MLS #1557408 Report a problem | ||
| 9/15/2021 | Contingent | $99,900$56/sqft |
Source: WIREX MLS #1557408 Report a problem | ||
| 9/13/2021 | Pending sale | $99,900$56/sqft |
Source:  RE/MAX International #1557408 Report a problem RE/MAX International #1557408 Report a problem | ||
| 8/24/2021 | Listed for sale | $99,900-9.1%$56/sqft |
Source: WIREX MLS #1557408 Report a problem | ||
| 6/15/2021 | Listing removed | $109,900$62/sqft |
Source: WIREX MLS #1551356 Report a problem | ||
| 4/2/2021 | Listed for sale | $109,900$62/sqft |
Source: WIREX MLS #1551356 Report a problem | ||
Public tax history
Tax history is unavailable.
Monthly payment
Climate risks
Neighborhood: 54433
Similar homes
- $291,5006 bd1 ba2.4k sqft36995 State Highway 64, Gilman, WI 54433For Sale
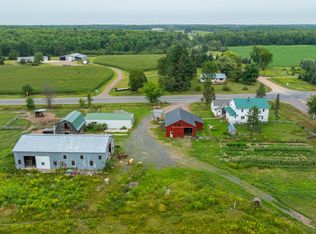
 MLS ID #7131841, Dan Mozdren, Midwest Land Group LLC. NorthstarMLS as distributed by MLS GRID
 - $194,9004 bd1 ba1.9k sqftW14531 Polley Lane, Gilman, WI 54433Active
 MLS ID #1605093, Alicia Soper. WIREX MLS
 - $275,0003 bd1 ba1.5k sqftN16304 State Road 73, Thorp, WI 54771Active
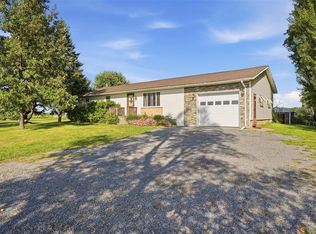 MLS ID #1604759, Craig Lewandowski. WIREX MLS
 - $215,0004 bd1 ba1.9k sqft1300 Ripley St, Cornell, WI 54732For Sale
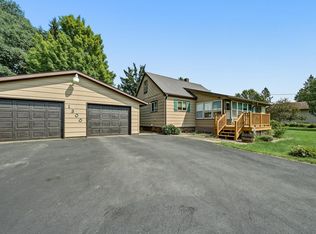 MLS ID #7103511, Mary Jo Bowe, Edina Realty, Inc.. NorthstarMLS as distributed by MLS GRID
