This charming hobby farm offers approximately 3 acres of peaceful country living with room to enjoy all your favorite outdoor adventures! Nestled in a tranquil setting with mature trees and plenty of space to roam, this property offers the perfect opportunity to enjoy a little bit of country life. The 4 bedroom home features a lovely front porch, recent updates to the main floor flooring and bathroom, and all-new interior paint, making it feel fresh and inviting. Outside, enjoy garden spaces along with an abundance of fruit trees, chicken coop and great lawn space. Additional updates include house shingles in 2020, windows and siding in 2017, and all-new wiring with a 200-amp breaker box in 2003. The property is serviced by a conventional drain field septic system, with a rented LP tank and Culligan water softener.
Active
Price cut: $10K (10/1)
$194,900
W14531 Polley Lane, Gilman, WI 54433
4beds
1,984sqft
Single Family Residence
Built in 1910
3.15 Acres Lot
$192,100 Zestimate®
$98/sqft
$-- HOA
What's special
- 21 days
- 773
- 127
Zillow last checked:
Listing updated:
Listed by:
Alicia Soper 715-829-7330,
White Barn Realty
Source: WIREX MLS,MLS#: 1605093 Originating MLS: REALTORS Association of Northwestern WI
Originating MLS: REALTORS Association of Northwestern WIFacts & features
Interior
Bedrooms & bathrooms
- Bedrooms: 4
- Bathrooms: 1
- Full bathrooms: 1
Primary bedroom
- Level: Upper
- Area: 224
- Dimensions: 16 x 14
Bedroom 2
- Level: Upper
- Area: 165
- Dimensions: 15 x 11
Bedroom 3
- Level: Upper
- Area: 140
- Dimensions: 14 x 10
Bedroom 4
- Level: Upper
- Area: 121
- Dimensions: 11 x 11
Dining room
- Level: Main
- Area: 238
- Dimensions: 17 x 14
Kitchen
- Level: Main
- Area: 225
- Dimensions: 15 x 15
Living room
- Level: Main
- Area: 208
- Dimensions: 16 x 13
Heating
- Propane, Forced Air
Appliances
- Included: Dryer, Freezer, Range/Oven, Refrigerator, Washer
Features
- Other
- Basement: Full,Stone
Interior area
- Total structure area: 1,984
- Total interior livable area: 1,984 sqft
- Finished area above ground: 1,984
- Finished area below ground: 0
Property
Parking
- Total spaces: 2
- Parking features: 2 Car, Attached
- Attached garage spaces: 2
Features
- Levels: Two
- Stories: 2
Lot
- Size: 3.15 Acres
Details
- Additional structures: Barn(s), Grain Storage, Shed(s), Other
- Parcel number: 012003400000
Construction
Type & style
- Home type: SingleFamily
- Property subtype: Single Family Residence
Materials
- Vinyl Siding
Condition
- 21+ Years
- New construction: No
- Year built: 1910
Utilities & green energy
- Electric: Circuit Breakers
- Sewer: Septic Tank
- Water: Well
Community & HOA
Location
- Region: Gilman
- Municipality: Ford
Financial & listing details
- Price per square foot: $98/sqft
- Annual tax amount: $1,665
- Date on market: 9/18/2026
- Inclusions: Included:dryer, Included:freezer, Included:other-See Remarks, Included:oven/Range, Included:refrigerator, Included:washer
- Exclusions: Excluded:other-See Remarks, Excluded:sellers Personal
Estimated market value
$192,100
$182,000 - $202,000
$1,476/mo
Price history
| Date | Event | Price |
|---|---|---|
| 10/1/2026 | Price change | $194,900-4.9%$98/sqft |
Source:  WIREX MLS #1605093 Report a problem WIREX MLS #1605093 Report a problem | ||
| 9/18/2026 | Listed for sale | $204,900-11.7%$103/sqft |
Source: WIREX MLS #1605093 Report a problem | ||
| 7/21/2026 | Sold | $232,000-6.8%$117/sqft |
Source: WIREX MLS #1601299 Report a problem | ||
| 6/8/2026 | Pending sale | $249,000$126/sqft |
Source: WIREX MLS #1601299 Report a problem | ||
| 5/18/2026 | Listed for sale | $249,000$126/sqft |
Source: WIREX MLS #1601299 Report a problem | ||
Public tax history
Tax history is unavailable.
Monthly payment
Est. payment
Payment breakdown
Explore the cost of this home by adjusting the details. Changes won't be saved.Climate risks
Neighborhood: 54433
Similar homes
- $291,5006 bd1 ba2.4k sqft36995 State Highway 64, Gilman, WI 54433For Sale
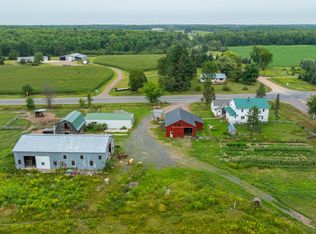
 MLS ID #7131841, Dan Mozdren, Midwest Land Group LLC. NorthstarMLS as distributed by MLS GRID
 - $215,0004 bd1 ba1.9k sqft1300 Ripley St, Cornell, WI 54732For Sale
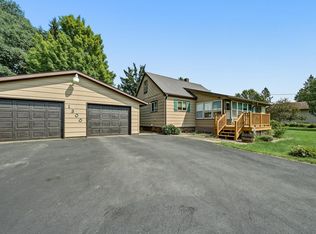 MLS ID #7103511, Mary Jo Bowe, Edina Realty, Inc.. NorthstarMLS as distributed by MLS GRID
 - $275,0003 bd1 ba1.5k sqftN16304 State Road 73, Thorp, WI 54771Active
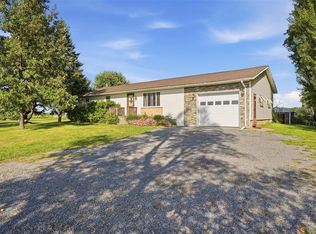 MLS ID #1604759, Craig Lewandowski. WIREX MLS
 - $159,9003 bd2 ba1.5k sqft801 Division Street, Withee, WI 54498Active
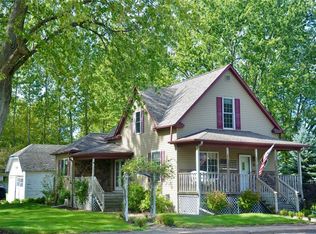 MLS ID #1605214, Ryan LaFrance. WIREX MLS
