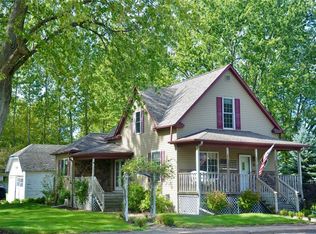
Unique property being on the edge of city of Owen but adding in land from town of Hoard too! Survey is in the process with estimate to be +/- 1.0 acre total in this sale. 3 Bedrooms, 1 full bath with large deck, storage shed, 2 car detached garage all included. Fun features are a separate door that goes to fenced in area off the back of the home for your pet to gain easy access to outdoors. Beautiful built in hutch for displaying or storing your favorite items. Want chickens? You can do that in town of Hoard but not in the city of owen - so this property makes it become a dream come true! Well built home ready for you to call it home! Give us a call.
Active
$199,000
812 E 4TH STREET EAST, Owen, WI 54460
3beds
1,572sqft
Single Family Residence
Built in 1910
1 Acres Lot
$116,600 Zestimate®
$127/sqft
$-- HOA
What's special
Storage shedLarge deck
- 1 day
- 75
- 6
Likely to sell faster than
Zillow last checked:
Listing updated:
Listed by:
KELLY WEILER 715-965-1234,
FAMILY TREE REALTY, LLC,
Blake Weiler 715-965-9110,
FAMILY TREE REALTY, LLC
Source: WIREX MLS,MLS#: 22604977 Originating MLS: Central WI Board of REALTORS
Originating MLS: Central WI Board of REALTORSFacts & features
Interior
Bedrooms & bathrooms
- Bedrooms: 3
- Bathrooms: 1
- Full bathrooms: 1
- Main level bedrooms: 1
Primary bedroom
- Level: Main
- Area: 143
- Dimensions: 11 x 13
Bedroom 2
- Level: Upper
- Area: 154
- Dimensions: 11 x 14
Bedroom 3
- Level: Upper
- Area: 156
- Dimensions: 13 x 12
Dining room
- Level: Main
- Area: 156
- Dimensions: 12 x 13
Kitchen
- Level: Main
- Area: 220
- Dimensions: 20 x 11
Living room
- Level: Main
- Area: 288
- Dimensions: 12 x 24
Heating
- Natural Gas, Forced Air
Cooling
- Central Air
Appliances
- Included: Refrigerator, Dishwasher, Microwave, Disposal, Washer, Dryer
Features
- Ceiling Fan(s), Walk-In Closet(s), High Speed Internet
- Flooring: Vinyl, Wood
- Windows: Window Coverings
- Basement: Full,Unfinished,Sump Pump
Interior area
- Total structure area: 1,572
- Total interior livable area: 1,572 sqft
- Finished area above ground: 1,572
- Finished area below ground: 0
Property
Parking
- Total spaces: 2
- Parking features: 2 Car, Detached, Garage Door Opener
- Garage spaces: 2
Features
- Levels: One and One Half
- Stories: 1
- Patio & porch: Deck
- Fencing: Fenced Yard
Lot
- Size: 1 Acres
Details
- Parcel number: 265.0263.001 & 000
- Zoning: Residential
Construction
Type & style
- Home type: SingleFamily
- Architectural style: Prairie/Craftsman
- Property subtype: Single Family Residence
Materials
- Aluminum Siding
- Roof: Shingle
Condition
- 21+ Years
- New construction: No
- Year built: 1910
Utilities & green energy
- Sewer: Public Sewer
- Water: Public
Community & HOA
Community
- Security: Smoke Detector(s)
Location
- Region: Owen
- Municipality: Owen
Financial & listing details
- Price per square foot: $127/sqft
- Tax assessed value: $38,900
- Annual tax amount: $1,299
- Date on market: 10/6/2026
Estimated market value
$116,600
$85,000 - $152,000
$1,130/mo
Price history
| Date | Event | Price |
|---|---|---|
| 10/6/2026 | Listed for sale | $199,000$127/sqft |
Source:  WIREX MLS #22604977 Report a problem WIREX MLS #22604977 Report a problem | ||
Public tax history
| Year | Property taxes | Tax assessment |
|---|---|---|
| 2024 | $1,299 +8.1% | $38,900 |
| 2023 | $1,201 +2.3% | $38,900 |
| 2022 | $1,175 +42.1% | $38,900 |
| 2021 | $827 +11.3% | $38,900 |
| 2020 | $743 -17.5% | $38,900 |
| 2019 | $901 | $38,900 |
| 2018 | $901 +826.2% | $38,900 |
| 2017 | $97 | $38,900 |
| 2016 | -- | $38,900 |
| 2015 | -- | $38,900 |
| 2014 | -- | $38,900 |
| 2011 | -- | $38,900 |
| 2010 | -- | $38,900 |
| 2009 | -- | -- |
Find assessor info on the county website
Monthly payment
Est. payment
Payment breakdown
Explore the cost of this home by adjusting the details. Changes won't be saved.Climate risks
Neighborhood: 54460
Nearby schools
Schools provided by the listing agent
- Elementary: Owen-Withee
- Middle: Owen-Withee
- High: Owen-Withee
- District: Owen-Withee
Source: WIREX MLS. This data may not be complete. We recommend contacting the local school district to confirm school assignments for this home.
Similar homes
- $192,5004 bd1 ba1.8k sqft307 E Begley Street, Greenwood, WI 54437Active
 MLS ID #1605383, James Mann. WIREX MLS
 - $159,9003 bd2 ba1.5k sqft801 Division Street, Withee, WI 54498Active
 MLS ID #1605214, Ryan LaFrance. WIREX MLS
 - $189,9004 bd1 ba1.6k sqft302 W MILLER STREET, Greenwood, WI 54437Active
 MLS ID #22604639, JULIE SIMEK. WIREX MLS
 - $224,5003 bd1 ba1.5k sqft629 COUNTY ROAD A, Stetsonville, WI 54480Active
 MLS ID #22604848, DAVE BRANDNER. WIREX MLS
