Welcome home to this charming 2-story property situated on a spacious 0.54-acre lot filled with an incredible variety of established fruit trees, bushes, and perennial edibles. Inside, you'll find 3 comfortable bedrooms plus a versatile bonus room that's perfect for a home office, playroom, or guest space. The functional layout features a large walk-in pantry, convenient main-floor laundry located in the mudroom, and a generously sized main-floor bathroom. A detached 2-car garage provides plenty of space for parking, storage, or hobbies. Step outside and enjoy your own backyard harvest with mature apple and plum trees, elderberries, strawberries, raspberries, asparagus, and many more edible plantings. Whether you're looking for room to garden, entertain, or simply enjoy the peaceful setting, this property offers the perfect blend of comfort, character, and outdoor abundance.
Active
Price cut: $12.9K (8/14)
$167,000
710 N SECOND STREET, Medford, WI 54451
3beds
1,225sqft
Single Family Residence
Built in 1900
0.54 Acres Lot
$154,800 Zestimate®
$136/sqft
$-- HOA
What's special
Generously sized main-floor bathroomLarge walk-in pantry
- 75 days
- 262
- 20
Zillow last checked:
Listing updated:
Listed by:
KELLY WEILER 715-965-1234,
FAMILY TREE REALTY, LLC
Source: WIREX MLS,MLS#: 22603554 Originating MLS: Central WI Board of REALTORS
Originating MLS: Central WI Board of REALTORSFacts & features
Interior
Bedrooms & bathrooms
- Bedrooms: 3
- Bathrooms: 1
- Full bathrooms: 1
Primary bedroom
- Level: Upper
- Area: 144
- Dimensions: 12 x 12
Bedroom 2
- Level: Upper
- Area: 120
- Dimensions: 10 x 12
Bedroom 3
- Level: Upper
- Area: 220
- Dimensions: 22 x 10
Bathroom
- Features: Stubbed For Bathroom on Lower, Whirlpool
Dining room
- Level: Main
- Area: 130
- Dimensions: 13 x 10
Kitchen
- Level: Main
- Area: 182
- Dimensions: 13 x 14
Living room
- Level: Main
- Area: 266
- Dimensions: 14 x 19
Heating
- Natural Gas, Forced Air
Appliances
- Included: Refrigerator
Features
- High Speed Internet
- Flooring: Carpet, Vinyl, Wood
- Basement: Full,Unfinished
Interior area
- Total structure area: 1,225
- Total interior livable area: 1,225 sqft
- Finished area above ground: 1,225
- Finished area below ground: 0
Property
Parking
- Total spaces: 2
- Parking features: 2 Car, Detached
- Garage spaces: 2
Features
- Levels: Two
- Stories: 2
- Patio & porch: Deck
- Has spa: Yes
- Spa features: Bath
Lot
- Size: 0.54 Acres
Details
- Parcel number: 251012730000
- Zoning: Residential
Construction
Type & style
- Home type: SingleFamily
- Property subtype: Single Family Residence
Materials
- Vinyl Siding
- Roof: Shingle
Condition
- 21+ Years
- New construction: No
- Year built: 1900
Utilities & green energy
- Sewer: Public Sewer
- Water: Public
Community & HOA
Community
- Security: Smoke Detector(s)
Location
- Region: Medford
- Municipality: Medford
Financial & listing details
- Price per square foot: $136/sqft
- Tax assessed value: $135,800
- Annual tax amount: $1,980
- Date on market: 7/27/2026
Estimated market value
$154,800
$147,000 - $163,000
$1,227/mo
Price history
| Date | Event | Price |
|---|---|---|
| 8/14/2026 | Price change | $167,000-7.2%$136/sqft |
Source:  WIREX MLS #22603554 Report a problem WIREX MLS #22603554 Report a problem | ||
| 7/27/2026 | Listed for sale | $179,900+33.3%$147/sqft |
Source: WIREX MLS #22603554 Report a problem | ||
| 12/22/2023 | Sold | $135,000+8%$110/sqft |
Source: WIREX MLS #22235169 Report a problem | ||
| 11/15/2023 | Contingent | $125,000$102/sqft |
Source: WIREX MLS #22235169 Report a problem | ||
| 11/10/2023 | Listed for sale | $125,000+33.7%$102/sqft |
Source: WIREX MLS #22235169 Report a problem | ||
| 4/15/2016 | Sold | $93,500+0.8%$76/sqft |
Source: EXIT Realty solds #6961376124432677701 Report a problem | ||
| 2/9/2016 | Listed for sale | $92,750+4.3%$76/sqft |
Source: C21 DAIRYLAND REALTY NORTH #1600625 Report a problem | ||
| 8/6/2013 | Listing removed | $88,900$73/sqft |
Source: CENTURY 21 Dairyland Realty North #1303314 Report a problem | ||
| 7/23/2013 | Price change | $88,900-1.1%$73/sqft |
Source: CENTURY 21 Dairyland Realty North #1303314 Report a problem | ||
| 6/19/2013 | Price change | $89,900-1.2%$73/sqft |
Source: CENTURY 21 Dairyland Realty North #1303314 Report a problem | ||
| 5/24/2013 | Listed for sale | $91,000+1.7%$74/sqft |
Source: CENTURY 21 Dairyland Realty North Inc. #1303314 Report a problem | ||
| 2/28/2012 | Listing removed | $89,500+5.3%$73/sqft |
Source: CENTURY 21 Dairyland Realty North #1105006 Report a problem | ||
| 2/27/2012 | Sold | $85,000-5%$69/sqft |
Source: Public Record Report a problem | ||
| 7/31/2011 | Price change | $89,500-10.4%$73/sqft |
Source: Dairyland Realty North #1105006 Report a problem | ||
| 5/17/2011 | Listed for sale | $99,900+69.3%$82/sqft |
Source: RE/MAX NEW HORIZONS REALTY #1005304 Report a problem | ||
| 7/31/2006 | Sold | $59,000$48/sqft |
Source: Public Record Report a problem | ||
Public tax history
| Year | Property taxes | Tax assessment |
|---|---|---|
| 2025 | $2,340 -11.1% | $135,200 +14.2% |
| 2024 | $2,633 +5.4% | $118,400 |
| 2023 | $2,498 | $118,400 |
| 2022 | $2,498 +4.8% | $118,400 |
| 2021 | $2,382 +4.4% | $118,400 +27% |
| 2020 | $2,282 -4.6% | $93,200 |
| 2018 | $2,391 +12.2% | $93,200 |
| 2017 | $2,131 -3% | $93,200 |
| 2016 | $2,196 +9.8% | $93,200 +13.5% |
| 2015 | $2,001 +4% | $82,100 |
| 2014 | $1,924 -2.2% | $82,100 |
| 2013 | $1,967 +12.4% | $82,100 +8.5% |
| 2011 | $1,750 +3.9% | $75,700 |
| 2010 | $1,684 +9.3% | $75,700 +6.9% |
| 2009 | $1,540 | $70,800 |
Find assessor info on the county website
Monthly payment
Est. payment
Payment breakdown
Explore the cost of this home by adjusting the details. Changes won't be saved.Climate risks
Neighborhood: 54451
Nearby schools
Schools provided by the listing agent
- Elementary: Medford
- Middle: Medford
- High: Medford
- District: Medford
Source: WIREX MLS. This data may not be complete. We recommend contacting the local school district to confirm school assignments for this home.

Similar homes
- $185,0004 bd1 ba1.5k sqft530 W MAPLE STREET, Medford, WI 54451Active
 MLS ID #22603499, BROCK BAUMANN. WIREX MLS
 - $199,9004 bd2 ba1.2k sqft141 N THIRD STREET, Medford, WI 54451Active
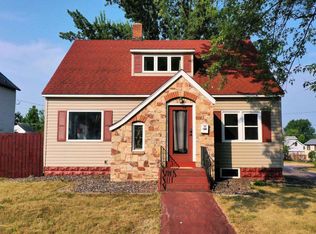 MLS ID #22603652, TEAM DIXON GREINER REALTY. WIREX MLS
 - $239,9002 bd1 ba1.1k sqft405 E ALLMAN STREET, Medford, WI 54451Active
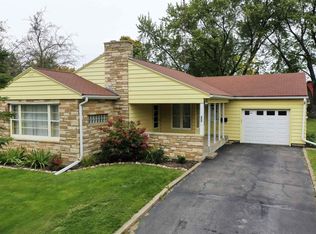 MLS ID #22604916, TEAM DIXON GREINER REALTY. WIREX MLS
 - $187,5002 bd2 ba1.4k sqft876 E ALLMAN STREET, Medford, WI 54451Active
 MLS ID #22603052, TEAM DIXON GREINER REALTY. WIREX MLS
