Opportunity knocks in the charming Village of Withee with this 3-bedroom, 1.5-bath 1.5-story home full of character and potential. Sited on a large corner lot with mature trees and landscaping, the property features a newer exterior including the roof, siding, and stone accents. Enjoy outdoor relaxation on the concrete patio or two porches, while the detached garage awaits your personal TLC. A grand entryway welcomes you inside, where tall ceilings and natural sunlight highlight main-level wood floors ready to be restored. The main floor also features a kitchen with a peninsula, a formal dining area with classic built-ins, and a convenient laundry area. Upstairs offers a spacious 10? x 10? bathroom and bedrooms with walk-in closets, while the unfinished basement provides ample room for storage and a handy workstation.
Active
$159,900
801 Division Street, Withee, WI 54498
3beds
1,532sqft
Single Family Residence
Built in 1935
0.32 Acres Lot
$179,000 Zestimate®
$104/sqft
$-- HOA
What's special
- 2 days
- 60
- 6
Likely to sell faster than
Zillow last checked:
Listing updated:
Listed by:
Ryan LaFrance 715-606-1036,
CB Brenizer/Eau Claire
Source: WIREX MLS,MLS#: 1605214 Originating MLS: REALTORS Association of Northwestern WI
Originating MLS: REALTORS Association of Northwestern WIFacts & features
Interior
Bedrooms & bathrooms
- Bedrooms: 3
- Bathrooms: 2
- Full bathrooms: 1
- 1/2 bathrooms: 1
- Main level bedrooms: 1
Primary bedroom
- Level: Main
- Area: 165
- Dimensions: 15 x 11
Bedroom 2
- Level: Upper
- Area: 117
- Dimensions: 13 x 9
Bedroom 3
- Level: Upper
- Area: 121
- Dimensions: 11 x 11
Dining room
- Level: Main
- Area: 150
- Dimensions: 15 x 10
Kitchen
- Level: Main
- Area: 196
- Dimensions: 14 x 14
Living room
- Level: Main
- Area: 150
- Dimensions: 15 x 10
Heating
- Natural Gas, Forced Air
Cooling
- Central Air
Appliances
- Included: Freezer, Range/Oven, Refrigerator, Water Softener
Features
- Ceiling Fan(s), High Speed Internet
- Basement: Full,Block
Interior area
- Total structure area: 1,532
- Total interior livable area: 1,532 sqft
- Finished area above ground: 1,532
- Finished area below ground: 0
Property
Parking
- Total spaces: 2
- Parking features: 2 Car, Detached
- Garage spaces: 2
Features
- Levels: One and One Half
- Stories: 1
- Patio & porch: Deck, Covered, Patio
Lot
- Size: 0.32 Acres
Details
- Parcel number: 1910003000
- Zoning: Residential
Construction
Type & style
- Home type: SingleFamily
- Property subtype: Single Family Residence
Materials
- Vinyl Siding
Condition
- 21+ Years
- New construction: No
- Year built: 1935
Utilities & green energy
- Electric: Circuit Breakers
- Sewer: Public Sewer
- Water: Public
Community & HOA
Location
- Region: Withee
- Municipality: Withee
Financial & listing details
- Price per square foot: $104/sqft
- Annual tax amount: $1,860
- Date on market: 9/19/2026
- Inclusions: Included:ceiling Fans, Included:freezer, Included:oven/Range, Included:refrigerator, Included:water Softener
- Exclusions: Excluded:other-See Remarks, Excluded:sellers Personal
Estimated market value
$179,000
$149,000 - $206,000
$1,322/mo
Price history
| Date | Event | Price |
|---|---|---|
| 9/19/2026 | Listed for sale | $159,900$104/sqft |
Source:  WIREX MLS #1605214 Report a problem WIREX MLS #1605214 Report a problem | ||
Public tax history
Tax history is unavailable.
Monthly payment
Est. payment
Payment breakdown
Explore the cost of this home by adjusting the details. Changes won't be saved.Climate risks
Neighborhood: 54498
Nearby schools
Schools provided by the listing agent
- District: Owen-Withee
Source: WIREX MLS. This data may not be complete. We recommend contacting the local school district to confirm school assignments for this home.
Similar homes
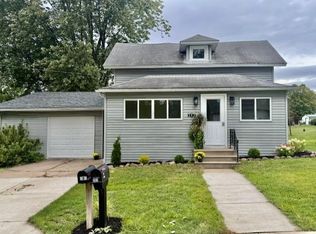
- $195,0004 bd1 ba1.6k sqft302 W MILLER STREET, Greenwood, WI 54437Active
 MLS ID #22604639, JULIE SIMEK. WIREX MLS
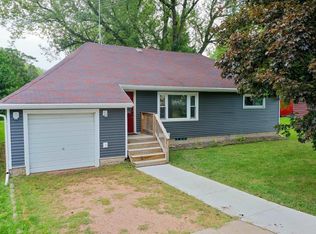
 - $159,9003 bd1 ba1k sqft316 LINCOLN STREET, Stanley, WI 54768Active
 MLS ID #22604496, TEAM DIXON GREINER REALTY. WIREX MLS
 - $165,0002 bd1 ba1k sqft311 W Sycamore St, Abbotsford, WI 54405For Sale
 MLS ID #11912949, Harold Christensen, Christensen Sales Corp. My State MLS
 - $--4 bd1 ba1.3k sqft517 N 2nd St, Colby, WI 54421AuctionXome
