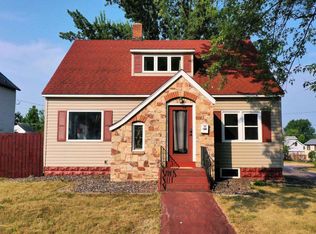
If you've been looking for an affordable home with plenty of space and a great location, this one is worth a look! This 4-bedroom, 1-bath home offers a roomy layout with a large living room, spacious dining room, and 4 nice sized bedrooms. The 2-car detached garage provides extra storage and room for a nice work space. Many recent updates including new siding, new furnace, new refrigerator, washer, dryer, and a new roof on the garage mean many of the big-ticket items have already been taken care of. You'll love being just two blocks from the city park and pool, three blocks from the river walk, and close distance to schools, shopping, restaurants, and many other local amenities. With its combination of space, updates, and location, this home is ready for its next owners to move in and make it their own! Seller is a Wisconsin licensed real estate agent.
Active
Price cut: $10K (8/25)
$185,000
530 W MAPLE STREET, Medford, WI 54451
4beds
1,536sqft
Single Family Residence
Built in 1900
9,583 Square Feet Lot
$-- Zestimate®
$120/sqft
$-- HOA
What's special
Spacious dining roomRoomy layoutNew sidingExtra storageNew furnaceNew refrigeratorNice work space
- 71 days
- 391
- 12
Zillow last checked:
Listing updated:
Listed by:
BROCK BAUMANN 715-965-4328,
C21 DAIRYLAND REALTY
Source: WIREX MLS,MLS#: 22603499 Originating MLS: Central WI Board of REALTORS
Originating MLS: Central WI Board of REALTORSFacts & features
Interior
Bedrooms & bathrooms
- Bedrooms: 4
- Bathrooms: 1
- Full bathrooms: 1
- Main level bedrooms: 1
Primary bedroom
- Level: Main
- Area: 117
- Dimensions: 13 x 9
Bedroom 2
- Level: Upper
- Area: 135
- Dimensions: 15 x 9
Bedroom 3
- Level: Upper
- Area: 130
- Dimensions: 10 x 13
Bedroom 4
- Level: Upper
- Area: 117
- Dimensions: 13 x 9
Dining room
- Level: Main
- Area: 182
- Dimensions: 13 x 14
Kitchen
- Level: Main
- Area: 180
- Dimensions: 12 x 15
Living room
- Level: Main
- Area: 195
- Dimensions: 15 x 13
Heating
- Natural Gas, Forced Air
Appliances
- Included: Refrigerator, Range/Oven, Microwave, Washer, Dryer
Features
- Ceiling Fan(s), High Speed Internet
- Flooring: Carpet, Vinyl, Wood
- Windows: Window Coverings, Skylight(s)
- Basement: Stone
Interior area
- Total structure area: 1,536
- Total interior livable area: 1,536 sqft
- Finished area above ground: 1,536
- Finished area below ground: 0
Property
Parking
- Total spaces: 2
- Parking features: 2 Car, Detached
- Garage spaces: 2
Features
- Levels: Two
- Stories: 2
- Patio & porch: Deck, Porch
Lot
- Size: 9,583 Square Feet
Details
- Parcel number: 251.00461.0000
- Zoning: Residential
Construction
Type & style
- Home type: SingleFamily
- Property subtype: Single Family Residence
Materials
- Vinyl Siding
- Roof: Shingle
Condition
- 21+ Years
- New construction: No
- Year built: 1900
Utilities & green energy
- Sewer: Public Sewer
- Water: Public
Community & HOA
Community
- Security: Smoke Detector(s)
Location
- Region: Medford
- Municipality: Medford
Financial & listing details
- Price per square foot: $120/sqft
- Tax assessed value: $123,400
- Annual tax amount: $2,127
- Date on market: 7/23/2026
Estimated market value
Not available
Estimated sales range
Not available
$1,312/mo
Price history
| Date | Event | Price |
|---|---|---|
| 8/25/2026 | Price change | $185,000-5.1%$120/sqft |
Source:  WIREX MLS #22603499 Report a problem WIREX MLS #22603499 Report a problem | ||
| 7/23/2026 | Listed for sale | $195,000+160%$127/sqft |
Source: WIREX MLS #22603499 Report a problem | ||
| 12/21/2012 | Sold | $75,000-11.8%$49/sqft |
Source: Public Record Report a problem | ||
| 8/28/2012 | Listed for sale | $85,000$55/sqft |
Source: RE/MAX New Horizons Realty LLC. #1205581 Report a problem | ||
Public tax history
| Year | Property taxes | Tax assessment |
|---|---|---|
| 2025 | $2,127 +8% | $122,900 +38.7% |
| 2024 | $1,970 +5.4% | $88,600 |
| 2023 | $1,869 | $88,600 |
| 2022 | $1,869 +4.8% | $88,600 |
| 2021 | $1,783 +4.4% | $88,600 +23.6% |
| 2020 | $1,708 -7.1% | $71,700 |
| 2018 | $1,840 +14.8% | $71,700 |
| 2017 | $1,602 -3% | $71,700 |
| 2016 | $1,652 -4.5% | $71,700 |
| 2015 | $1,729 +3.3% | $71,700 -0.6% |
| 2014 | $1,673 -2.2% | $72,100 |
| 2013 | $1,710 +3% | $72,100 |
| 2011 | $1,661 +3.9% | $72,100 |
| 2010 | $1,598 +1.7% | $72,100 |
| 2009 | $1,571 | $72,100 |
Find assessor info on the county website
Monthly payment
Est. payment
Payment breakdown
Explore the cost of this home by adjusting the details. Changes won't be saved.Climate risks
Neighborhood: 54451
Nearby schools
Schools provided by the listing agent
- Elementary: Medford
- Middle: Medford
- High: Medford
- District: Medford
Source: WIREX MLS. This data may not be complete. We recommend contacting the local school district to confirm school assignments for this home.

Similar homes
- $225,9003 bd1 ba1k sqft212 WASHINGTON AVENUE, Medford, WI 54451Active
 MLS ID #22604892, DONNA DOWDEN. WIREX MLS
 - $167,0003 bd1 ba1.2k sqft710 N SECOND STREET, Medford, WI 54451Active
 MLS ID #22603554, KELLY WEILER. WIREX MLS
 - $209,9004 bd2 ba1.2k sqft141 N THIRD STREET, Medford, WI 54451Active
 MLS ID #22603652, TEAM DIXON GREINER REALTY. WIREX MLS
 - $234,9004 bd2 ba2.1k sqft405 E BROADWAY AVENUE, Medford, WI 54451Active
 MLS ID #22602066, BLAKE WEILER. WIREX MLS
