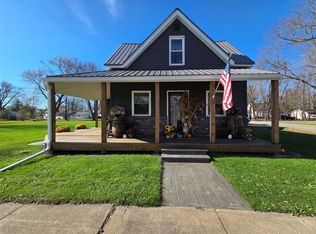
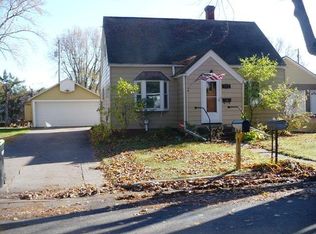
Opportunity knocks in the charming Village of Withee with this 3-bedroom, 1.5-bath 1.5-story home full of character and potential. Sited on a large corner lot with mature trees and landscaping, the property features a newer exterior including the roof, siding, and stone accents. Enjoy outdoor relaxation on the concrete patio or two porches, while the detached garage awaits your personal TLC. A grand entryway welcomes you inside, where tall ceilings and natural sunlight highlight main-level wood floors ready to be restored. The main floor also features a kitchen with a peninsula, a formal dining area with classic built-ins, and a convenient laundry area. Upstairs offers a spacious 10’ x 10’ bathroom and bedrooms with walk-in closets, while the unfinished basement provides ample room for storage and a handy workstation.
For sale
Price cut: $3K (10/16)
$156,900
801 N Division Street, Withee, WI 54498
3beds
1,532sqft
Single Family Residence
Built in 1935
0.32 Acres Lot
$147,100 Zestimate®
$102/sqft
$-- HOA
What's special
- 39 days
- 176
- 16
Zillow last checked:
Listing updated:
Listed by:
Ryan LaFrance 715-835-4344,
CB Brenizer/Eau Claire
Source: NWWMLS,MLS#: 1605214 Originating MLS: Realtors of Northwestern Wisconsin
Facts & features
Interior
Bedrooms & bathrooms
- Bedrooms: 3
- Bathrooms: 2
- Full bathrooms: 1
- 1/2 bathrooms: 1
Bedroom
- Description: Bedroom,Flooring: Wood
- Level: Main
- Dimensions: 15.00 x 11.00
Bedroom
- Description: Bedroom,Flooring: Carpet
- Level: Upper
- Dimensions: 13.00 x 9.00
Bedroom
- Description: Bedroom,Flooring: Carpet
- Level: Upper
- Dimensions: 11.00 x 11.00
Bathroom
- Description: Bathroom,Flooring: Tile
- Level: Main
- Dimensions: 6.00 x 6.00
Bathroom
- Description: Bathroom,Flooring: Vinyl
- Level: Upper
- Dimensions: 10.00 x 10.00
Dining room
- Description: Dining Room,Flooring: Vinyl
- Level: Main
- Dimensions: 15.00 x 10.00
Kitchen
- Description: Kitchen,Flooring: Vinyl
- Level: Main
- Dimensions: 14.00 x 14.00
Laundry
- Description: Laundry Room,Flooring: Vinyl
- Level: Main
- Dimensions: 4.00 x 4.00
Living room
- Description: Living Room,Flooring: Wood
- Level: Main
- Dimensions: 15.00 x 10.00
Heating
- Forced Air
Cooling
- Central Air
Appliances
- Included: Freezer, Gas Water Heater, Oven, Range, Refrigerator, Water Softener
Features
- Ceiling Fan(s)
- Basement: Full
- Has fireplace: No
- Fireplace features: None
Interior area
- Total structure area: 2,236
- Total interior livable area: 1,532 sqft
- Finished area above ground: 1,532
- Finished area below ground: 0
Property
Parking
- Total spaces: 2
- Parking features: Driveway, Detached, Garage
- Garage spaces: 2
- Has uncovered spaces: Yes
Features
- Levels: One and One Half
- Stories: 1.5
- Patio & porch: Concrete, Covered, Deck, Open, Patio, Porch
- Fencing: None
Lot
- Size: 0.32 Acres
Details
- Additional structures: None
- Parcel number: 1910003000
- Zoning description: Residential
Construction
Type & style
- Home type: SingleFamily
- Architectural style: One and One Half Story
- Property subtype: Single Family Residence
Materials
- Vinyl Siding
- Foundation: Block
Condition
- New construction: No
- Year built: 1935
Utilities & green energy
- Electric: Circuit Breakers
- Sewer: Public Sewer
- Water: Public
Community & HOA
HOA
- Has HOA: No
Location
- Region: Withee
Financial & listing details
- Price per square foot: $102/sqft
- Tax assessed value: $125,700
- Annual tax amount: $1,860
- Date on market: 10/12/2026
- Cumulative days on market: 65 days
- Listing agreement: Exclusive Right To Sell
- Exclusions: Other-See Remarks, Sellers Personal
Estimated market value
$147,100
$140,000 - $154,000
$1,373/mo
Price history
| Date | Event | Price |
|---|---|---|
| 10/16/2026 | Price change | $156,900-1.9%$102/sqft |
Source:  NWWMLS #1605214 Report a problem | ||
| 10/12/2026 | Listed for sale | $159,900$104/sqft |
Source: NWWMLS #1605214 Report a problem | ||
Public tax history
| Year | Property taxes | Tax assessment |
|---|---|---|
| 2024 | $1,838 -1.5% | $125,700 +70.1% |
| 2023 | $1,867 -1.9% | $73,900 |
| 2022 | $1,903 +15.1% | $73,900 |
| 2021 | $1,654 +1.8% | $73,900 |
| 2020 | $1,624 -3.3% | $73,900 |
| 2019 | $1,680 | $73,900 |
| 2018 | $1,680 +1174.1% | $73,900 |
| 2017 | $132 | $73,900 |
| 2016 | -- | $73,900 |
| 2015 | -- | $73,900 |
| 2014 | -- | $73,900 |
| 2011 | -- | $73,900 +2.2% |
| 2010 | -- | $72,300 |
| 2009 | -- | -- |
Find assessor info on the county website
Monthly payment
Est. payment
Payment breakdown
Explore the cost of this home by adjusting the details. Changes won't be saved.Climate risks
Neighborhood: 54498
Nearby schools
Schools provided by the listing agent
- District: Owen-Withee
Source: NWWMLS. This data may not be complete. We recommend contacting the local school district to confirm school assignments for this home.
Similar homes
- $129,9004 bd2 ba1.7k sqft607 W NORTH STREET, Owen, WI 54460Active
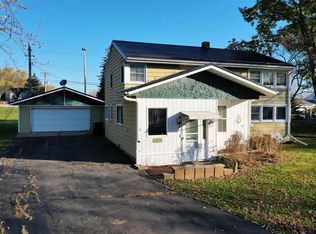 MLS ID #22605270, TEAM DIXON GREINER REALTY. WIREX MLS
- $194,0003 bd1 ba1.5k sqft812 E 4TH STREET EAST, Owen, WI 54460Active
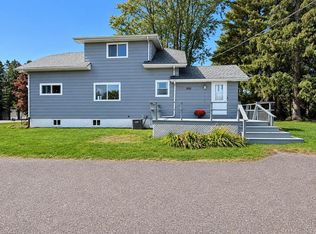 MLS ID #22604977, KELLY WEILER. WIREX MLS
- $185,0003 bd1 ba1.5k sqft400 W Main Street, Thorp, WI 54771For Sale
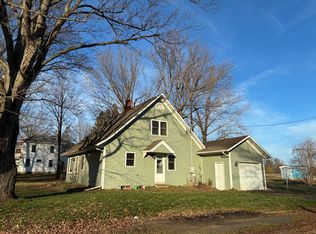
 MLS ID #1606669, Bradley Mathison. NWWMLS
- $149,9003 bd2 ba1.4k sqft112 N ANDREWS AVENUE, Greenwood, WI 54437Active
 MLS ID #22605403, ROY GREGORICH. WIREX MLS
- $192,5004 bd1 ba1.8k sqft307 E Begley Street, Greenwood, WI 54437For SaleMLS ID #1605383, James Mann. NWWMLS
- $148,9002 bd2 ba1.2k sqft321 E 2nd Avenue, Stanley, WI 54768For SaleMLS ID #1605027, Courtney Luzinski. NWWMLS
- $159,0004 bd2 ba1.7k sqft112 W Spring Street #1-2, Loyal, WI 54446For SaleMLS ID #1601852, Sheila Johnson. NWWMLS
- $189,9004 bd1 ba1.9k sqftW14531 Polley Lane, Gilman, WI 54433For SaleMLS ID #1605093, Alicia Soper. NWWMLS
- $229,0005 bd2 ba2.1k sqft334 E 2nd Avenue, Stanley, WI 54768For SaleMLS ID #1605898, Kevin Schmidt. NWWMLS
