Welcome home to this beautifully remodeled property offering comfortable living, extensive updates, and unique commercial potential. With two separate front entrances, one for the home and one for the former commercial space, this property offers a rare combination of possibilities. Inside, the spacious living room provides a welcoming place to relax and gather. Just off the main living area is the first bedroom, updated with new carpet, drywall, and trim. Continue down the hallway to the first full bathroom, completely remodeled with new tile and ceramic finishes, a stylish new vanity sink, toilet, and bathtub with a shower. Across the hallway are two additional fully remodeled bedrooms. Farther down the hallway is the kitchen, featuring a new sink and access to the garage. A hallway off the kitchen leads to the second full bathroom and provides access to the separate portion of the property formerly operated as a bar. The former bar space offers exciting commercial potential and a variety of future possibilities. The basement also offers potential space for a freezer to support t
Active
Price cut: $10K (10/16)
$239,900
232625 COUNTY ROAD E, Athens, WI 54411
3beds
1,837sqft
Single Family Residence
Built in 1920
0.35 Acres Lot
$235,600 Zestimate®
$131/sqft
$-- HOA
What's special
Stylish new vanity sinkBathtub with a showerTwo separate front entrances
- 47 days
- 297
- 5
Zillow last checked:
Listing updated:
Listed by:
BRENDA GOMEZ 715-613-1950,
ROCK SOLID REAL ESTATE
Source: WIREX MLS,MLS#: 22604361 Originating MLS: Central WI Board of REALTORS
Originating MLS: Central WI Board of REALTORSFacts & features
Interior
Bedrooms & bathrooms
- Bedrooms: 3
- Bathrooms: 2
- Full bathrooms: 2
- Main level bedrooms: 3
Primary bedroom
- Level: Main
- Area: 168
- Dimensions: 14 x 12
Bedroom 2
- Level: Main
- Area: 156
- Dimensions: 13 x 12
Bedroom 3
- Level: Main
- Area: 180
- Dimensions: 15 x 12
Kitchen
- Level: Main
- Area: 238
- Dimensions: 17 x 14
Living room
- Level: Main
- Area: 238
- Dimensions: 17 x 14
Heating
- Natural Gas, Forced Air
Appliances
- Included: Refrigerator, Range/Oven, Microwave, Freezer
Features
- Ceiling Fan(s)
- Flooring: Carpet
- Basement: Crawl Space,Unfinished,Sump Pump,Concrete
Interior area
- Total structure area: 1,837
- Total interior livable area: 1,837 sqft
- Finished area above ground: 1,837
- Finished area below ground: 0
Property
Parking
- Total spaces: 1
- Parking features: 1 Car, Attached
- Attached garage spaces: 1
Features
- Levels: One
- Stories: 1
- Patio & porch: Deck
Lot
- Size: 0.35 Acres
Details
- Parcel number: 04629032030994
Construction
Type & style
- Home type: SingleFamily
- Architectural style: Ranch
- Property subtype: Single Family Residence
Materials
- Vinyl Siding
- Roof: Shingle,Metal
Condition
- 21+ Years
- New construction: No
- Year built: 1920
Utilities & green energy
- Sewer: Public Sewer
- Water: Well
Community & HOA
Community
- Security: Smoke Detector(s)
Location
- Region: Athens
- Municipality: Johnson
Financial & listing details
- Price per square foot: $131/sqft
- Annual tax amount: $1,824
- Date on market: 9/3/2026
Estimated market value
$235,600
$224,000 - $247,000
$1,685/mo
Price history
| Date | Event | Price |
|---|---|---|
| 10/16/2026 | Price change | $239,900-4%$131/sqft |
Source:  WIREX MLS #22604361 Report a problem WIREX MLS #22604361 Report a problem | ||
| 9/22/2026 | Price change | $249,900-3.9%$136/sqft |
Source: WIREX MLS #22604361 Report a problem | ||
| 9/3/2026 | Listed for sale | $260,000+372.7%$142/sqft |
Source: WIREX MLS #22604361 Report a problem | ||
| 5/7/2026 | Sold | $55,000-20.3%$30/sqft |
Source: WIREX MLS #22505573 Report a problem | ||
| 4/20/2026 | Contingent | $69,000$38/sqft |
Source: WIREX MLS #22505573 Report a problem | ||
| 3/18/2026 | Price change | $69,000-13.6%$38/sqft |
Source: WIREX MLS #22505573 Report a problem | ||
| 12/1/2025 | Listed for sale | $79,900-31.7%$43/sqft |
Source: WIREX MLS #22505573 Report a problem | ||
| 5/20/2022 | Sold | $117,000-9.9%$64/sqft |
Source: WIREX MLS #22106028 Report a problem | ||
| 5/3/2022 | Contingent | $129,900$71/sqft |
Source: WIREX MLS #22106028 Report a problem | ||
| 4/24/2022 | Listed for sale | $129,900$71/sqft |
Source: WIREX MLS #22106028 Report a problem | ||
| 4/6/2022 | Contingent | $129,900$71/sqft |
Source: WIREX MLS #22106028 Report a problem | ||
| 10/23/2021 | Listed for sale | $129,900$71/sqft |
Source: WIREX MLS #22106028 Report a problem | ||
Public tax history
Tax history is unavailable.
Monthly payment
Est. payment
Payment breakdown
Explore the cost of this home by adjusting the details. Changes won't be saved.Climate risks
Neighborhood: 54411
Nearby schools
Schools provided by the listing agent
- Elementary: Abbotsford
- Middle: Abbotsford
- High: Abbotsford
- District: Abbotsford
Source: WIREX MLS. This data may not be complete. We recommend contacting the local school district to confirm school assignments for this home.

Similar homes
- $195,0003 bd2 ba1.8k sqft240932 Nehrbass Rd, Athens, WI 54411For Sale
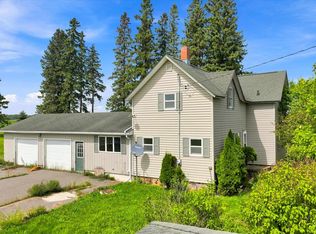 MLS ID #50334153, Cheyenne A Eccles. RANW as distributed by MLS GRID
 - $224,9003 bd2 ba1.4k sqft240179 MITCHELL LANE, Athens, WI 54411Active
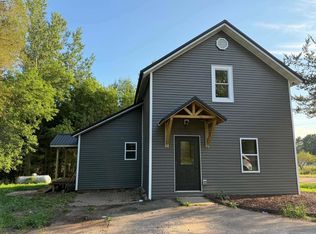 MLS ID #22604516, HOLLY CARTER. WIREX MLS
 - $265,0004 bd2 ba2.1k sqft800 LOVE LANE, Athens, WI 54411Active
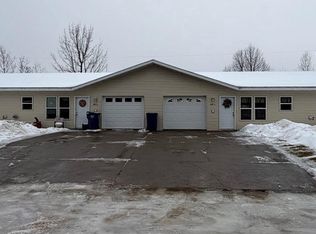 MLS ID #22600163, KELLY WEILER. WIREX MLS
 - $198,0004 bd2 ba1.7k sqft220 S SEVENTH STREET, Medford, WI 54451Active
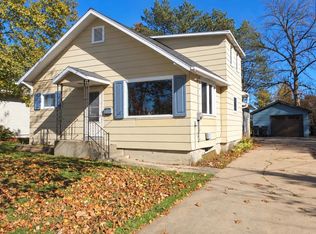 MLS ID #22605206, JAMIE KLEUTSCH. WIREX MLS
