Location, Location, Location! Discover the perfect blend of country living and everyday convenience with this custom-built 4-bedroom, 1-bath ranch-style home, beautifully situated on 9.63 acres just minutes north of Medford, Wisconsin. The property offers plenty of room to spread out, featuring expansive front and back lawns surrounded by a picturesque mix of open space and wooded acreage. Trails already established through portions of the woods make it easy to enjoy peaceful walks, wildlife watching, or simply exploring your own private retreat throughout the seasons. The home includes a 1-car attached garage, plus a detached garage providing valuable additional space for vehicles, recreational toys, lawn equipment, tools, or storage. Inside, the lower level adds even more usable space and features a wood-burning fireplace, creating a warm and inviting gathering area during Wisconsin's cooler months. A separate oversized laundry and utility room provides exceptional versatility, with room for additional appliances, freezers, canning supplies, storage, and more. With nearly 10 acr
Active
$324,900
N3605 STATE HIGHWAY 13, Medford, WI 54451
4beds
1,520sqft
Single Family Residence
Built in 1968
9.63 Acres Lot
$-- Zestimate®
$214/sqft
$-- HOA
What's special
Exceptional versatilityWood-burning fireplace
- 8 days
- 532
- 17
Likely to sell faster than
Zillow last checked:
Listing updated:
Listed by:
LYNN BUTKUS Phone:715-560-0073,
FREEDOM CHOICE REALTY LLC
Source: WIREX MLS,MLS#: 22604989 Originating MLS: Central WI Board of REALTORS
Originating MLS: Central WI Board of REALTORSFacts & features
Interior
Bedrooms & bathrooms
- Bedrooms: 4
- Bathrooms: 2
- Full bathrooms: 1
- 1/2 bathrooms: 1
- Main level bedrooms: 4
Primary bedroom
- Level: Main
- Area: 195
- Dimensions: 13 x 15
Bedroom 2
- Level: Main
- Area: 182
- Dimensions: 14 x 13
Bedroom 3
- Level: Main
- Area: 198
- Dimensions: 11 x 18
Bedroom 4
- Level: Main
- Area: 154
- Dimensions: 11 x 14
Dining room
- Level: Main
- Area: 180
- Dimensions: 12 x 15
Kitchen
- Level: Main
- Area: 182
- Dimensions: 13 x 14
Living room
- Level: Main
- Area: 374
- Dimensions: 17 x 22
Heating
- Oil, Forced Air
Cooling
- Central Air
Appliances
- Included: Refrigerator, Range/Oven, Microwave, Washer, Dryer, Freezer
Features
- Ceiling Fan(s), High Speed Internet
- Flooring: Carpet, Vinyl
- Basement: Full,Unfinished
Interior area
- Total structure area: 1,520
- Total interior livable area: 1,520 sqft
- Finished area above ground: 1,520
- Finished area below ground: 0
Property
Parking
- Total spaces: 3
- Parking features: 3 Car, Attached, Detached, Garage Door Opener
- Attached garage spaces: 3
Features
- Levels: One
- Stories: 1
Lot
- Size: 9.63 Acres
Details
- Additional structures: Storage
- Parcel number: 032005350000
- Zoning: Residential
Construction
Type & style
- Home type: SingleFamily
- Architectural style: Ranch
- Property subtype: Single Family Residence
Materials
- Other
- Roof: Shingle
Condition
- 21+ Years
- New construction: No
- Year built: 1968
Utilities & green energy
- Sewer: Septic Tank
- Water: Well
Community & HOA
Community
- Security: Smoke Detector(s)
Location
- Region: Medford
- Municipality: Medford
Financial & listing details
- Price per square foot: $214/sqft
- Tax assessed value: $238,400
- Annual tax amount: $2,921
- Date on market: 10/7/2026
Estimated market value
Not available
Estimated sales range
Not available
$4,031/mo
Price history
| Date | Event | Price |
|---|---|---|
| 10/7/2026 | Listed for sale | $324,900$214/sqft |
Source:  WIREX MLS #22604989 Report a problem WIREX MLS #22604989 Report a problem | ||
Public tax history
| Year | Property taxes | Tax assessment |
|---|---|---|
| 2025 | $3,393 +1.8% | $221,900 |
| 2024 | $3,331 -0.3% | $221,900 |
| 2023 | $3,341 | $221,900 |
| 2022 | $3,341 +37.1% | $221,900 +65.8% |
| 2021 | $2,437 +4.4% | $133,800 +19.5% |
| 2020 | $2,333 -11.1% | $112,000 -15% |
| 2018 | $2,623 +9.6% | $131,800 |
| 2017 | $2,393 -1% | $131,800 |
| 2016 | $2,417 +3.2% | $131,800 +2.3% |
| 2015 | $2,341 +2.7% | $128,800 |
| 2014 | $2,281 -3.8% | $128,800 |
| 2013 | $2,370 +6% | $128,800 |
| 2011 | $2,236 +3.3% | $128,800 +0.6% |
| 2010 | $2,164 +0.9% | $128,000 |
| 2009 | $2,144 | $128,000 |
Find assessor info on the county website
Monthly payment
Est. payment
Payment breakdown
Explore the cost of this home by adjusting the details. Changes won't be saved.Climate risks
Neighborhood: 54451
Nearby schools
Schools provided by the listing agent
- Elementary: Medford
- Middle: Medford
- High: Medford
- District: Medford
Source: WIREX MLS. This data may not be complete. We recommend contacting the local school district to confirm school assignments for this home.
Similar homes
- $275,0004 bd2 ba1.8k sqftN3928 RIVER DRIVE, Medford, WI 54451Active
 MLS ID #22603901, KELLY KLEIST. WIREX MLS
 - $294,9004 bd3 ba2.2k sqft410 E BROADWAY AVENUE, Medford, WI 54451Active
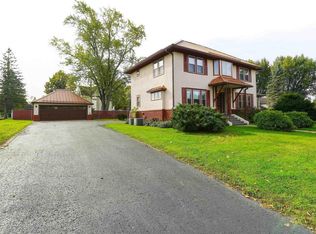 MLS ID #22604851, TEAM DIXON GREINER REALTY. WIREX MLS
 - $315,9004 bd3 ba1.9k sqft517 E OGDEN STREET, Medford, WI 54451Active
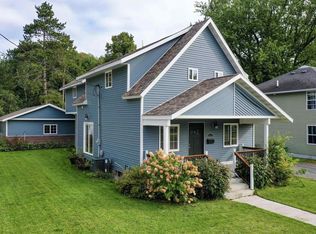 MLS ID #22604631, TEAM DIXON GREINER REALTY. WIREX MLS
 - $410,0004 bd2 ba2.1k sqftN5050 HIGHLAND DRIVE, Medford, WI 54451Active
 MLS ID #22601796, CONNIE GURTNER. WIREX MLS
