If you've been waiting for a place that gives you a little breathing room without taking you way out into the middle of nowhere, this one's worth a look. Sitting on 4.1 acres just a short drive from town, this classic two-story farmhouse has been well cared for and is ready for its next owner to just move in and settle down. The house has that timeless farmhouse charm: original hardwood floors on the main level, big windows throughout let in a ton of natural light and look out over the surrounding farmland with beautiful sunsets. The kitchen has been updated with a fresh coat of paint on the cabinets, an antique-style farmhouse island with a butcher block top, and a nice mix of new and vintage character. There's a built-in china hutch between the kitchen and dining room that's original to the home, the kind of detail you just don't find in newer construction. The bathroom has also been updated with a new tiled walk-in shower, so that's already taken care of for you. With 4 bedrooms and 1.5 baths, there's plenty of room to spread out. The bedrooms are good-sized with fresh paint a
Contingent
Price cut: $22.5K (9/21)
$275,000
N3928 RIVER DRIVE, Medford, WI 54451
4beds
1,800sqft
Single Family Residence
Built in 1920
4.1 Acres Lot
$-- Zestimate®
$153/sqft
$-- HOA
What's special
Classic two-story farmhouseBig windows throughoutNatural light
- 99 days
- 72
- 2
Likely to sell faster than
Zillow last checked:
Listing updated:
Listed by:
KELLY KLEIST 715-560-2791,
C21 DAIRYLAND REALTY
Source: WIREX MLS,MLS#: 22603901 Originating MLS: Central WI Board of REALTORS
Facts & features
Interior
Bedrooms & bathrooms
- Bedrooms: 4
- Bathrooms: 2
- Full bathrooms: 1
- 1/2 bathrooms: 1
- Main level bedrooms: 1
Primary bedroom
- Level: Main
- Area: 99
- Dimensions: 9 x 11
Bedroom 2
- Level: Upper
- Area: 168
- Dimensions: 12 x 14
Bedroom 3
- Level: Upper
- Area: 182
- Dimensions: 13 x 14
Bedroom 4
- Level: Upper
- Area: 169
- Dimensions: 13 x 13
Dining room
- Level: Main
- Area: 182
- Dimensions: 13 x 14
Kitchen
- Level: Main
- Area: 210
- Dimensions: 14 x 15
Living room
- Level: Main
- Area: 169
- Dimensions: 13 x 13
Heating
- Propane, Oil, Forced Air
Cooling
- Central Air
Appliances
- Included: Refrigerator, Range/Oven, Microwave, Washer, Dryer, Water Softener Rented
Features
- Ceiling Fan(s)
- Flooring: Carpet, Wood
- Basement: Full,Stone
Interior area
- Total structure area: 1,800
- Total interior livable area: 1,800 sqft
- Finished area above ground: 1,800
- Finished area below ground: 0
Property
Parking
- Total spaces: 2
- Parking features: 2 Car, Detached
- Garage spaces: 2
Features
- Levels: Two
- Stories: 2
Lot
- Size: 4.1 Acres
Details
- Parcel number: 032.00517.0000
- Zoning: Residential
Construction
Type & style
- Home type: SingleFamily
- Architectural style: Farmhouse/National Folk
- Property subtype: Single Family Residence
Materials
- Vinyl Siding
- Roof: Shingle
Condition
- 21+ Years
- New construction: No
- Year built: 1920
Utilities & green energy
- Sewer: Septic Tank, Mound Septic
- Water: Well
Community & HOA
Location
- Region: Medford
- Municipality: Medford
Financial & listing details
- Price per square foot: $153/sqft
- Tax assessed value: $190,000
- Annual tax amount: $2,284
- Date on market: 8/12/2026
Estimated market value
Not available
Estimated sales range
Not available
$1,647/mo
Price history
| Date | Event | Price |
|---|---|---|
| 10/22/2026 | Contingent | $275,000$153/sqft |
Source:  WIREX MLS #22603901 Report a problem | ||
| 9/21/2026 | Price change | $275,000-7.6%$153/sqft |
Source: WIREX MLS #22603901 Report a problem | ||
| 8/12/2026 | Listed for sale | $297,500+158.7%$165/sqft |
Source: WIREX MLS #22603901 Report a problem | ||
| 10/30/2020 | Sold | $115,000-2.5%$64/sqft |
Source: CWMLS #22004391 Report a problem | ||
| 8/11/2020 | Listed for sale | $117,900+272.3%$66/sqft |
Source: DIXON GREINER REALTY, LLC #22004391 Report a problem | ||
| 9/13/2018 | Sold | $31,666$18/sqft |
Source: Public Record Report a problem | ||
Public tax history
| Year | Property taxes | Tax assessment |
|---|---|---|
| 2025 | $2,703 +1.8% | $176,800 |
| 2024 | $2,654 -0.3% | $176,800 |
| 2023 | $2,662 | $176,800 |
| 2022 | $2,662 +46% | $176,800 +76.6% |
| 2021 | $1,823 +42.3% | $100,100 +44.7% |
| 2020 | $1,281 -4.8% | $69,200 +2.4% |
| 2018 | $1,346 +17.2% | $67,600 |
| 2017 | $1,148 -1% | $67,600 |
| 2016 | $1,160 -0.1% | $67,600 |
| 2015 | $1,161 +2.6% | $67,600 |
| 2014 | $1,131 -3.9% | $67,600 |
| 2013 | $1,177 +5.8% | $67,600 |
| 2011 | $1,112 +2.4% | $67,600 |
| 2010 | $1,086 +0.4% | $67,600 |
| 2009 | $1,082 | $67,600 |
Find assessor info on the county website
Monthly payment
Est. payment
Payment breakdown
Explore the cost of this home by adjusting the details. Changes won't be saved.Climate risks
Neighborhood: 54451
Nearby schools
Schools provided by the listing agent
- Elementary: Medford
- Middle: Medford
- High: Medford
- District: Medford
Source: WIREX MLS. This data may not be complete. We recommend contacting the local school district to confirm school assignments for this home.

Similar homes
- $269,9004 bd3 ba1.8k sqft762 BRUCKER STREET, Medford, WI 54451Active
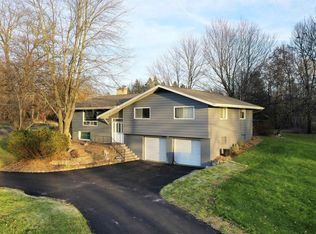 MLS ID #22605725, TEAM DIXON GREINER REALTY. WIREX MLS
- $279,9004 bd3 ba2.2k sqft410 E BROADWAY AVENUE, Medford, WI 54451Active
 MLS ID #22604851, TEAM DIXON GREINER REALTY. WIREX MLS
- $298,0003 bd2 ba1.1k sqftN2275 CARDINAL DRIVE, Medford, WI 54451Active
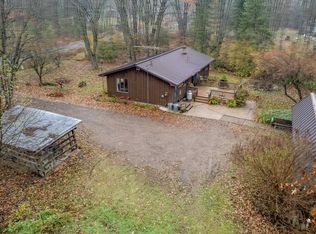 MLS ID #22605199, KELLY WEILER. WIREX MLS
- $315,9004 bd3 ba1.9k sqft517 E OGDEN STREET, Medford, WI 54451Active
 MLS ID #22604631, TEAM DIXON GREINER REALTY. WIREX MLS
