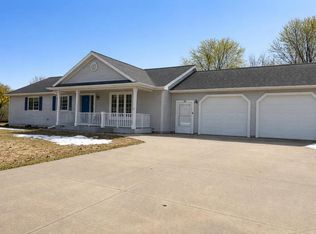
Spacious 3 bedroom, 2 bathroom ranch on approximately 2 acres with mature trees and a convenient country location close to the highway. The brick front adds beautiful curb appeal to this property. The home offers a large amount of living space, including a large family room in addition to the main floor living room, laundry conveniently located on the first floor, a 3 car attached garage, and a partially finished basement for additional living space. Outside, there is plenty of storage with a 20x13 utility shed and an impressive 2,375 sq. ft. shop. The property is zoned Light Industrial, providing the perfect set up for a small business. This property offers the convenience of being close to the highway while still providing the privacy and setting of country living. A great combination of residential space, acreage, storage, and business potential. *Licensee interest. Seller is a relative of the listing agent.
Active
Price cut: $10K (9/18)
$389,000
100335 DRAPER ROAD, Dorchester, WI 54425
3beds
2,474sqft
Single Family Residence
Built in 1976
2 Acres Lot
$381,800 Zestimate®
$157/sqft
$-- HOA
What's special
- 34 days
- 563
- 27
Zillow last checked:
Listing updated:
Listed by:
CONNIE GURTNER 715-613-4933,
BROCK AND DECKER REAL ESTATE, LLC
Source: WIREX MLS,MLS#: 22603980 Originating MLS: Central WI Board of REALTORS
Originating MLS: Central WI Board of REALTORSFacts & features
Interior
Bedrooms & bathrooms
- Bedrooms: 3
- Bathrooms: 2
- Full bathrooms: 2
- Main level bedrooms: 3
Primary bedroom
- Level: Main
- Area: 165
- Dimensions: 15 x 11
Bedroom 2
- Level: Main
- Area: 90
- Dimensions: 10 x 9
Bedroom 3
- Level: Main
- Area: 143
- Dimensions: 13 x 11
Dining room
- Level: Main
- Area: 182
- Dimensions: 14 x 13
Kitchen
- Level: Main
- Area: 143
- Dimensions: 11 x 13
Living room
- Level: Main
- Area: 216
- Dimensions: 18 x 12
Heating
- Propane, Forced Air
Cooling
- Central Air
Appliances
- Included: Refrigerator, Microwave, Water Softener
Features
- Flooring: Carpet, Vinyl
- Basement: Partially Finished,Sump Pump,Concrete
Interior area
- Total structure area: 2,474
- Total interior livable area: 2,474 sqft
- Finished area above ground: 1,734
- Finished area below ground: 740
Property
Parking
- Total spaces: 3
- Parking features: 3 Car, Attached, Detached, Heated Garage
- Attached garage spaces: 3
Features
- Levels: One
- Stories: 1
- Patio & porch: Patio
Lot
- Size: 2 Acres
Details
- Parcel number: 04229020720996
- Zoning: Industrial
Construction
Type & style
- Home type: SingleFamily
- Architectural style: Ranch
- Property subtype: Single Family Residence
Materials
- Brick, Vinyl Siding
- Roof: Shingle
Condition
- 21+ Years
- New construction: No
- Year built: 1976
Utilities & green energy
- Sewer: Septic Tank
- Water: Well
Community & HOA
Location
- Region: Dorchester
- Municipality: Holton
Financial & listing details
- Price per square foot: $157/sqft
- Tax assessed value: $200,500
- Annual tax amount: $3,010
- Date on market: 8/16/2026
Estimated market value
$381,800
$363,000 - $401,000
$2,136/mo
Price history
| Date | Event | Price |
|---|---|---|
| 9/18/2026 | Price change | $389,000-2.5%$157/sqft |
Source:  WIREX MLS #22603980 Report a problem WIREX MLS #22603980 Report a problem | ||
| 8/16/2026 | Listed for sale | $399,000$161/sqft |
Source: WIREX MLS #22603980 Report a problem | ||
Public tax history
| Year | Property taxes | Tax assessment |
|---|---|---|
| 2024 | $2,826 +8.3% | $200,500 |
| 2023 | $2,610 +8.4% | $200,500 |
| 2022 | $2,407 -3.4% | $200,500 |
| 2021 | $2,492 +12.2% | $200,500 +35.3% |
| 2020 | $2,222 -2.5% | $148,200 |
| 2019 | $2,278 -4.2% | $148,200 |
| 2018 | $2,379 -1.8% | $148,200 |
| 2017 | $2,423 -3.8% | $148,200 |
| 2016 | $2,520 +6.6% | $148,200 |
| 2015 | $2,364 +1.5% | $148,200 |
| 2014 | $2,329 -5.6% | $148,200 |
| 2013 | $2,466 -5.2% | $148,200 |
| 2012 | $2,602 +6.8% | $148,200 -5.2% |
| 2011 | $2,436 -0.9% | $156,300 |
| 2010 | $2,457 +1% | $156,300 |
| 2009 | $2,432 -1.7% | $156,300 |
| 2008 | $2,473 -5.3% | $156,300 |
| 2007 | $2,611 +4.6% | $156,300 +43.3% |
| 2006 | $2,497 +4.4% | $109,100 |
| 2005 | $2,392 -3.4% | $109,100 |
| 2004 | $2,476 -6% | $109,100 |
| 2003 | $2,635 +0.5% | $109,100 |
| 2002 | $2,621 +9.3% | $109,100 +0.9% |
| 2000 | $2,397 | $108,100 |
Find assessor info on the county website
Monthly payment
Est. payment
Payment breakdown
Explore the cost of this home by adjusting the details. Changes won't be saved.Climate risks
Neighborhood: 54425
Nearby schools
Schools provided by the listing agent
- Elementary: Colby
- Middle: Colby
- High: Colby
- District: Colby
Source: WIREX MLS. This data may not be complete. We recommend contacting the local school district to confirm school assignments for this home.
Similar homes
- $295,0003 bd2 ba2.3k sqft109 LUDWIG DRIVE, Dorchester, WI 54425Active
 MLS ID #22604502, AMY BLASEL. WIREX MLS
 - $398,0003 bd2 ba1.3k sqftW8680 Perkinstown Avenue, Medford, WI 54451Active
 MLS ID #1605035, Alicia Soper. WIREX MLS
 - $265,0003 bd3 ba2k sqft308 W VIKING AVENUE, Dorchester, WI 54425Active
 MLS ID #22601249, CHERI BARNETT. WIREX MLS
 - $374,9003 bd3 ba2.4k sqft117520 Windfall Hill Rd, Athens, WI 54411For Sale
 MLS ID #11906930, Michael Schuetz, Bennett Realty Group. My State MLS
 - $374,9004 bd3 ba3k sqftN14452 County Highway Dd, Owen, WI 54460For Sale
 MLS ID #7126721, Todd E Schwartz, Chippewa Valley Real Estate, L. NorthstarMLS as distributed by MLS GRID
