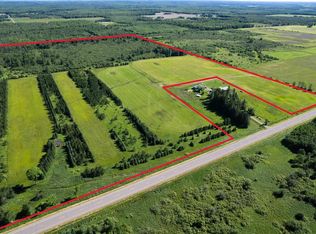
This 3-bedroom, 2-bath farmhouse on 7.33 acres in Genoa is set back from the main road and offers privacy with wooded and bluff views. The home features a large living room with tall ceilings and abundant natural light, along with a spacious upper level. The kitchen includes stainless steel appliances and granite countertops. A wraparound upper and lower deck provides multiple outdoor living areas with views of the surrounding landscape and no neighboring homes in sight. Additional features include an attached 2-car garage, durable steel roof, chicken coop, 32x30 additional garage ideal for storage, equipment, hobbies, or a workshop. Privacy and country living at its best!
Active
$479,900
E2628 A Newton ROAD, Genoa, WI 54632
3beds
2,515sqft
Single Family Residence
Built in 1997
7.33 Acres Lot
$460,200 Zestimate®
$191/sqft
$-- HOA
What's special
Chicken coopSpacious upper levelAbundant natural lightDurable steel roofGranite countertops
- 51 days
- 316
- 10
Zillow last checked:
Listing updated:
Listed by:
Spenser Nickelatti 608-498-1323,
eXp Realty LLC
Source: WIREX MLS,MLS#: 1974144 Originating MLS: Metro MLS
Originating MLS: Metro MLSFacts & features
Interior
Bedrooms & bathrooms
- Bedrooms: 3
- Bathrooms: 2
- Full bathrooms: 2
- Main level bedrooms: 2
Primary bedroom
- Level: Upper
- Area: 225
- Dimensions: 15 x 15
Bedroom 2
- Level: Main
- Area: 165
- Dimensions: 15 x 11
Bedroom 3
- Level: Main
- Area: 225
- Dimensions: 15 x 15
Bathroom
- Features: Tub Only, Shower Over Tub
Dining room
- Level: Upper
- Area: 132
- Dimensions: 12 x 11
Kitchen
- Level: Upper
- Area: 228
- Dimensions: 19 x 12
Living room
- Level: Upper
- Area: 529
- Dimensions: 23 x 23
Heating
- Propane, Forced Air
Cooling
- Central Air
Appliances
- Included: Dishwasher, Dryer, Other, Range, Refrigerator, Washer
Features
- Basement: Finished,Full Size Windows,Exposed
Interior area
- Total structure area: 2,515
- Total interior livable area: 2,515 sqft
Property
Parking
- Total spaces: 4
- Parking features: Garage Door Opener, Attached, 4 Car, 1 Space
- Attached garage spaces: 4
Features
- Levels: Tri-Level
- Patio & porch: Deck
Lot
- Size: 7.33 Acres
- Features: Hobby Farm, Wooded
Details
- Parcel number: 020005850001
- Zoning: Residential
Construction
Type & style
- Home type: SingleFamily
- Architectural style: Farmhouse/National Folk
- Property subtype: Single Family Residence
Materials
- Wood Siding
Condition
- 21+ Years
- New construction: No
- Year built: 1997
Utilities & green energy
- Sewer: Septic Tank
- Water: Well
Community & HOA
Location
- Region: Genoa
- Municipality: Harmony
Financial & listing details
- Price per square foot: $191/sqft
- Tax assessed value: $306,700
- Annual tax amount: $3,920
- Date on market: 7/31/2026
- Inclusions: Refrigerator, Range, Dishwasher, Washer, Dryer, Deck Grill
- Exclusions: Seller's Personal Property And Garage Red Wood Stove
Estimated market value
$460,200
$437,000 - $483,000
$1,786/mo
Price history
| Date | Event | Price |
|---|---|---|
| 7/31/2026 | Listed for sale | $479,900$191/sqft |
Source: eXp Realty #1974144 Report a problem | ||
Public tax history
| Year | Property taxes | Tax assessment |
|---|---|---|
| 2024 | $3,920 +10.1% | $168,700 |
| 2023 | $3,559 +6.3% | $168,700 |
| 2022 | $3,347 +6% | $168,700 |
| 2021 | $3,158 -1.4% | $168,700 |
| 2020 | $3,204 | $168,700 |
| 2019 | -- | $168,700 |
| 2017 | $3,093 -0.3% | $168,700 |
| 2016 | $3,103 -14.2% | $168,700 |
| 2015 | $3,617 +10.3% | $168,700 |
| 2014 | $3,280 -5.4% | $168,700 +4.8% |
| 2013 | $3,466 +1.9% | $160,900 |
| 2012 | $3,403 | $160,900 |
Find assessor info on the county website
Monthly payment
Est. payment
Payment breakdown
Explore the cost of this home by adjusting the details. Changes won't be saved.Climate risks
Neighborhood: 54632
Nearby schools
Schools provided by the listing agent
- Middle: Viroqua
- District: Viroqua Area
Source: WIREX MLS. This data may not be complete. We recommend contacting the local school district to confirm school assignments for this home.
Similar homes
- $429,9003 bd2 ba3.2k sqftW6074 MULBERRY LANE, Medford, WI 54451Active
 MLS ID #22604471, TEAM DIXON GREINER REALTY. WIREX MLS
 - $398,0003 bd2 ba1.3k sqftW8680 Perkinstown Avenue, Medford, WI 54451Active
 MLS ID #1605035, Alicia Soper. WIREX MLS
 - $499,9004 bd4 ba2.4k sqftW2087 WILLOW ROAD, Curtiss, WI 54422Active
 MLS ID #22404712, JULIE JOHNSRUD. WIREX MLS
 - $420,0004 bd2 ba2.1k sqftN5050 HIGHLAND DRIVE, Medford, WI 54451Active
 MLS ID #22601796, CONNIE GURTNER. WIREX MLS
 - $374,9004 bd3 ba3k sqftN14452 County Highway Dd, Owen, WI 54460For Sale
 MLS ID #7126721, Todd E Schwartz, Chippewa Valley Real Estate, L. NorthstarMLS as distributed by MLS GRID
