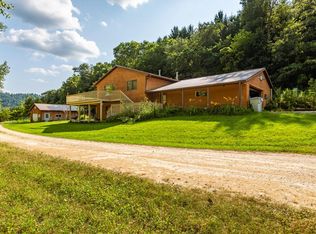
Country home or hobby farm on +/-7.23 rolling acres. 5 bedroom, 2 bath home featuring an updated kitchen with maple cabinets, island with quartz countertop and stainless steel appliances. Large living room. Main floor bedroom, office and laundry. The upper level offers 3 additional bedrooms, full bathroom, kitchenette, family room and separate entrance. Lots of storage and many updates throughout. Mudroom with storage and dog bathing station. Finished heated detached workshop. Barn with drive in hay mow. 60x32 machine shed. 102x42 concrete slab plumbed with in-floor heat ready for a Versatube building to be erected and finished. Beautiful private setting with nice contour on the Fischer Creek. The entire parcel is fenced and located on a dead end road. Excellent location close to the Chequamegon National Forest, Chelsea Lake, snowmobile trail system and Ice Age Trail. The stove, refrigerator, microwave, dishwasher, washer, dryer and RO system are included in the sale price.
Active
$429,000
W5046 EVERSON LANE, Westboro, WI 54490
5beds
3,519sqft
Single Family Residence
Built in ----
7.23 Acres Lot
$408,600 Zestimate®
$122/sqft
$-- HOA
What's special
Separate entranceEntire parcel is fencedMain floor bedroomFamily roomIsland with quartz countertopFinished heated detached workshopLots of storage
- 61 days
- 252
- 11
Zillow last checked:
Listing updated:
Listed by:
TEAM DIXON GREINER REALTY Phone:715-748-2258,
DIXON GREINER REALTY, LLC
Source: WIREX MLS,MLS#: 22604159 Originating MLS: Central WI Board of REALTORS
Facts & features
Interior
Bedrooms & bathrooms
- Bedrooms: 5
- Bathrooms: 2
- Full bathrooms: 2
- Main level bedrooms: 2
Primary bedroom
- Level: Main
- Area: 130
- Dimensions: 13 x 10
Bedroom 2
- Level: Upper
- Area: 121
- Dimensions: 11 x 11
Bedroom 3
- Level: Upper
- Area: 120
- Dimensions: 10 x 12
Bedroom 4
- Level: Upper
- Area: 90
- Dimensions: 10 x 9
Bedroom 5
- Level: Main
- Area: 104
- Dimensions: 13 x 8
Dining room
- Level: Upper
- Area: 160
- Dimensions: 16 x 10
Family room
- Level: Upper
- Area: 190
- Dimensions: 19 x 10
Kitchen
- Level: Main
- Area: 196
- Dimensions: 14 x 14
Living room
- Level: Main
- Area: 272
- Dimensions: 17 x 16
Heating
- Propane, Forced Air
Appliances
- Included: Refrigerator, Range/Oven, Dishwasher, Microwave, Washer, Dryer, Water Filtration Own
Features
- Ceiling Fan(s)
- Flooring: Vinyl, Wood
- Basement: Crawl Space,Partial,Unfinished,Stone
Interior area
- Total structure area: 3,519
- Total interior livable area: 3,519 sqft
- Finished area above ground: 3,519
- Finished area below ground: 0
Property
Parking
- Parking features: No Garage, Heated Garage
- Has garage: Yes
Features
- Levels: Two
- Stories: 2
- Patio & porch: Porch, Screened porch
- On waterfront: Yes
- Waterfront features: Stream/Creek, Creek, Waterfront, Over 300 feet
Lot
- Size: 7.23 Acres
Details
- Parcel number: 044004200000
- Zoning: Other
Construction
Type & style
- Home type: SingleFamily
- Architectural style: Farmhouse/National Folk
- Property subtype: Single Family Residence
Materials
- Vinyl Siding
- Roof: Shingle,Metal
Condition
- New construction: No
Utilities & green energy
- Sewer: Septic Tank
- Water: Well
Community & HOA
Location
- Region: Westboro
- Municipality: Westboro
Financial & listing details
- Price per square foot: $122/sqft
- Annual tax amount: $2,439
- Date on market: 8/25/2026
Estimated market value
$408,600
$388,000 - $429,000
$2,143/mo
Price history
| Date | Event | Price |
|---|---|---|
| 8/25/2026 | Listed for sale | $429,000+145.3%$122/sqft |
Source:  WIREX MLS #22604159 Report a problem | ||
| 6/7/2021 | Listed for sale | $174,900$50/sqft |
Source: WIREX MLS #22102804 Report a problem | ||
Public tax history
Tax history is unavailable.
Monthly payment
Est. payment
Payment breakdown
Explore the cost of this home by adjusting the details. Changes won't be saved.Climate risks
Neighborhood: 54490
Nearby schools
Schools provided by the listing agent
- Elementary: Rib Lake
- Middle: Rib Lake
- High: Rib Lake
- District: Rib Lake
Source: WIREX MLS. This data may not be complete. We recommend contacting the local school district to confirm school assignments for this home.

Similar homes
- $424,9003 bd2 ba3.2k sqftW6074 MULBERRY LANE, Medford, WI 54451Active
 MLS ID #22604471, TEAM DIXON GREINER REALTY. WIREX MLS
- $410,0004 bd2 ba2.1k sqftN5050 HIGHLAND DRIVE, Medford, WI 54451Active
 MLS ID #22601796, CONNIE GURTNER. WIREX MLS
- $449,9003 bd2 ba2.5k sqftE2628 A Newton ROAD, Genoa, WI 54632Active
 MLS ID #1974144, Spenser Nickelatti. WIREX MLS
- $330,0004 bd3 ba1.8k sqftW5410 W OLD 8 RD, Prentice, WI 54556For Sale
 MLS ID #218970, KEVIN ONCHUCK, BIRCHLAND REALTY, INC. - PHILLIPS. GNMLS
