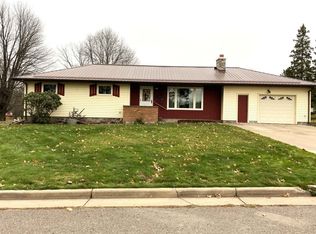
Welcome to 919 Pine Street in Prentice-a well-kept ranch-style home set on an expansive .64-acre parcel spanning two city lots. With a park-like yard, mature trees, and an apple tree, this property offers the space, privacy, and outdoor setting that is hard to find within town. The home features 3 bedrooms, 1 full bath, and 2 half baths, along with a convenient single-level ranch layout. A 2-car attached garage provides protected parking, storage, and easy access to the home. Outdoor living is a highlight, with a front patio porch for welcoming guests or enjoying a morning coffee and a back deck overlooking the spacious yard. The newly completed concrete driveway in 2025 adds curb appeal and practical convenience. Enjoy room for gardening, recreation, pets, entertaining, or simply relaxing beneath the mature trees. Whether you are looking for your first home, a place to downsize without giving up outdoor space, or a comfortable Prentice property with an exceptionally large in-town lot, 919 Pine Street is worth a look.
For sale
$269,000
919 Pine St, Prentice, WI 54556
3beds
3,322sqft
Single Family Residence
Built in 1975
0.64 Acres Lot
$256,600 Zestimate®
$81/sqft
$-- HOA
What's special
Single-level ranch layoutFront patio porchPark-like yardApple treeMature trees
- 28 days
- 321
- 18
Zillow last checked:
Listing updated:
Listed by:
Michael Schuetz 715-897-3767,
Bennett Realty Group
Source: My State MLS,MLS#: 11959531
Facts & features
Interior
Bedrooms & bathrooms
- Bedrooms: 3
- Bathrooms: 2
- Full bathrooms: 1
- 1/2 bathrooms: 1
Rooms
- Room types: Bonus Room, Dining Room, En Suite, First Floor Bathroom, First Floor Master Bedroom, Kitchen, Living Room, Master Bedroom, Private Guest Room
Kitchen
- Features: Open, Laminate Counters
Basement
- Area: 0
Heating
- Natural Gas, Baseboard, Hot Water
Appliances
- Included: Dishwasher, Dryer, Refrigerator, Microwave, Oven, Water Heater, Stainless Steel Appliances
Features
- Flooring: Carpet, Laminate
- Basement: Full,Finished,Bathrooms(1)
- Number of fireplaces: 1
- Fireplace features: Pellet Stove
Interior area
- Total structure area: 1,586
- Total interior livable area: 3,322 sqft
- Finished area above ground: 1,586
Property
Parking
- Total spaces: 2
- Parking features: Attached
- Garage spaces: 2
Features
- Patio & porch: Patio, Deck
Lot
- Size: 0.64 Acres
- Features: Trees
Details
- Parcel number: 50171435010151507012000
- Lease amount: $0
Construction
Type & style
- Home type: SingleFamily
- Architectural style: Ranch
- Property subtype: Single Family Residence
Materials
- Frame, Wood Siding
- Roof: Asphalt
Condition
- New construction: No
- Year built: 1975
Utilities & green energy
- Electric: Amps(200)
- Sewer: Municipal
- Water: Municipal
- Utilities for property: Naturl Gas Available
Community & HOA
HOA
- Has HOA: No
Location
- Region: Prentice
Financial & listing details
- Price per square foot: $81/sqft
- Tax assessed value: $131,700
- Annual tax amount: $1,863
- Date on market: 8/31/2026
- Date available: 08/31/2026
- Listing agreement: Exclusive
Estimated market value
$256,600
$244,000 - $269,000
$1,822/mo
Price history
| Date | Event | Price |
|---|---|---|
| 8/31/2026 | Listed for sale | $269,000$81/sqft |
Source: My State MLS #11959531 Report a problem | ||
Public tax history
| Year | Property taxes | Tax assessment |
|---|---|---|
| 2024 | $1,863 +0.9% | $85,500 |
| 2023 | $1,847 +9.7% | $85,500 |
| 2022 | $1,684 +4.3% | $85,500 |
| 2021 | $1,614 +1.4% | $85,500 |
| 2020 | $1,591 | $85,500 |
| 2019 | $1,591 -0.4% | $85,500 |
| 2018 | $1,598 +7.1% | $85,500 |
| 2017 | $1,491 -12% | $85,500 |
| 2016 | $1,694 -9.7% | $85,500 |
| 2015 | $1,876 +13.1% | $85,500 |
| 2014 | $1,660 -14.7% | $85,500 |
| 2013 | $1,946 +6.3% | $85,500 |
| 2012 | $1,830 +0.1% | $85,500 |
| 2011 | $1,827 -3.7% | $85,500 +4.4% |
| 2010 | $1,898 -0.2% | $81,900 |
| 2009 | $1,902 | $81,900 |
Find assessor info on the county website
Monthly payment
Est. payment
Payment breakdown
Explore the cost of this home by adjusting the details. Changes won't be saved.Climate risks
Neighborhood: 54556
Similar homes
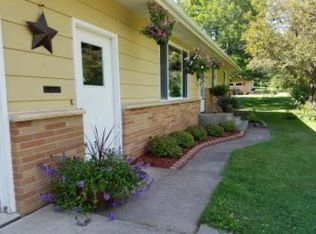
- $219,9003 bd2 ba2.2k sqftW5217 Cth C #A, Prentice, WI 54556For Sale
 MLS ID #218189, MELISSA MAYER, LASIER REALTY, INC.. GNMLS
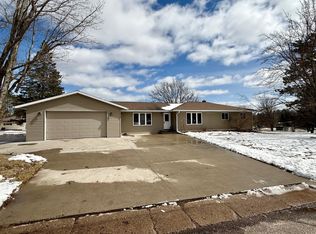
 - $209,0002 bd2 ba2k sqft800 Pine St, Prentice, WI 54556For Sale
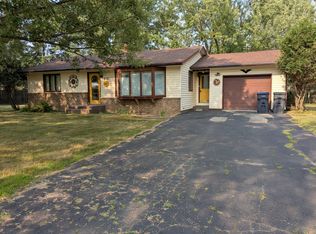 MLS ID #11931433, Henry Kielsmeier, Bennett Realty Group. My State MLS
 - $330,0004 bd3 ba1.8k sqftW5410 Old 8 Rd W, Prentice, WI 54556For Sale
 MLS ID #218970, KEVIN ONCHUCK, BIRCHLAND REALTY, INC. - PHILLIPS. GNMLS
 - $159,9003 bd1 ba1.9k sqftW5300 Cth A, Prentice, WI 54556For Sale
 MLS ID #216199, CALA NEU, NORTHWOODS REALTY. GNMLS
