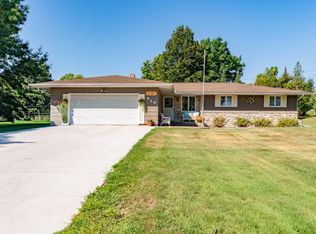
942 Ash St, Prentice, WI 54556
Home value
$233,300
Estimated sales range
Not available
$1,958/mo
Owner options
$1,958/mo
Rent Zestimate®
Find your next renter with Zillow Rental Manager. Plus, with online applications, you can quickly screen prospective tenants – for free.
$1,958/mo
Rent Zestimate®
$1,519/mo
Est. payment
Refinancing to a lower rate could help reduce your monthly payments and save thousands over the life of the loan.
$1,519/mo
Est. payment
Explore your selling options
Work with a Zillow partner agent
Leverage their expertise and Zillow's premium Showcase listings to get your home seen by more buyers.
Get startedList with your own agent
Get your home in front of millions of buyers by listing it on Zillow.
Learn how to do itSell it yourself
Take full control of how buyers see your home on Zillow by listing For Sale by Owner (FSBO).
List your homeWhat's special
Zillow last checked:
Listing updated:
Martin Hoglund 715-292-2870,
By the Bay Realty
Nonmember NONMEMBER
Nonmember Office
Facts & features
Interior
Bedrooms & bathrooms
- Bedrooms: 3
- Bathrooms: 2
- Full bathrooms: 1
- 3/4 bathrooms: 1
- Main level bedrooms: 1
Bedroom
- Description: Basement bedroom with walk-in closet (room does not have and egress window)
- Level: Basement
- Area: 156 Square Feet
- Dimensions: 12 x 13
Bathroom
- Description: Full bath with tile surround.
- Level: Main
- Area: 56 Square Feet
- Dimensions: 7 x 8
Bathroom
- Description: 3/4 basement bath.
- Level: Basement
- Area: 54 Square Feet
- Dimensions: 6 x 9
Dining room
- Description: Separate from the kitchen but open to the living room. Great for entertaining!
- Level: Main
- Area: 234 Square Feet
- Dimensions: 13 x 18
Kitchen
- Description: Modern kitchen with access to the large backyard deck.
- Level: Main
- Area: 180 Square Feet
- Dimensions: 10 x 18
Laundry
- Description: Main floor laundry, with sink. Access to backyard.
- Level: Main
- Area: 42 Square Feet
- Dimensions: 6 x 7
Living room
- Description: Large living room that's open to the dining room, with access to the attached garage and a view of the backyard
- Level: Main
- Area: 552 Square Feet
- Dimensions: 23 x 24
Heating
- Forced Air, Natural Gas
Appliances
- Included: Water Heater-Gas, Dishwasher, Disposal, Microwave, Range, Refrigerator
Features
- Basement: Full,Finished,Bath,Bedrooms,Family/Rec Room
- Has fireplace: No
Interior area
- Total interior livable area: 2,614 sqft
- Finished area above ground: 1,750
- Finished area below ground: 864
Property
Parking
- Total spaces: 2
- Parking features: Off Street, On Street, Concrete, Attached, Drains, Heat, Insulation
- Attached garage spaces: 2
- Has uncovered spaces: Yes
Lot
- Size: 0.82 Acres
- Dimensions: 140 x 250'
- Features: Corner Lot, Irregular Lot, Some Trees, High, Level
- Residential vegetation: Partially Wooded
Details
- Parcel number: 23293, 23294
Construction
Type & style
- Home type: SingleFamily
- Architectural style: Ranch
- Property subtype: Single Family Residence
Materials
- Vinyl, Frame/Wood
- Foundation: Concrete Perimeter
Condition
- Previously Owned
- Year built: 1975
Utilities & green energy
- Electric: Xcel Energy
- Sewer: Public Sewer
- Water: Public
Community & HOA
HOA
- Has HOA: No
Location
- Region: Prentice
Financial & listing details
- Price per square foot: $84/sqft
- Tax assessed value: $147,900
- Annual tax amount: $2,182
- Date on market: 5/19/2025
- Cumulative days on market: 8 days
- Listing terms: Cash,Conventional,FHA,USDA Loan,VA Loan
Price history
| Date | Event | Price |
|---|---|---|
| 5/16/2025 | Sold | $220,000+4.8%$84/sqft |
Source: | ||
| 4/10/2025 | Contingent | $210,000$80/sqft |
Source: | ||
| 4/5/2025 | Listed for sale | $210,000+61.5%$80/sqft |
Source: | ||
| 9/18/2020 | Sold | $130,000$50/sqft |
Source: Public Record Report a problem | ||
Public tax history
| Year | Property taxes | Tax assessment |
|---|---|---|
| 2024 | $2,127 +1% | $96,000 |
| 2023 | $2,107 +9.4% | $96,000 |
| 2022 | $1,926 +4% | $96,000 |
| 2021 | $1,852 +14.4% | $96,000 +10.6% |
| 2020 | $1,620 | $86,800 |
| 2019 | $1,620 -0.4% | $86,800 |
| 2018 | $1,626 +7.2% | $86,800 |
| 2017 | $1,517 -12% | $86,800 |
| 2016 | $1,723 -9.5% | $86,800 |
| 2015 | $1,905 +12.9% | $86,800 |
| 2014 | $1,688 -14.6% | $86,800 |
| 2013 | $1,975 +6.3% | $86,800 |
| 2012 | $1,858 +27.3% | $86,800 +27.1% |
| 2011 | $1,460 -4% | $68,300 +3.2% |
| 2010 | $1,520 -0.2% | $66,200 |
| 2009 | $1,524 | $66,200 |
Neighborhood: 54556
Nearby homes
- $184,0003 bd2 ba2.4k sqft825 South St, Prentice, WI 54556Sold

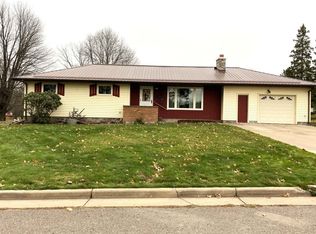
- $155,600-- bd-- ba-- sqft941 Ash St, Prentice, WI 54556Off Market
- $138,000-- bd-- ba-- sqft939 Ash St, Prentice, WI 54556Off Market
- $269,0003 bd2 ba3.3k sqft919 Pine St, Prentice, WI 54556For Sale

- $159,800-- bd-- ba-- sqft930 Ash St, Prentice, WI 54556Off Market
- $170,200-- bd-- ba-- sqft935 Ash St, Prentice, WI 54556Off Market
- $279,9006 bd4 ba2.8k sqft917 Maple St, Prentice, WI 54556For Sale
- $193,4003 bd2 ba1.2k sqft915 Pine St, Prentice, WI 54556Off Market
Nearby schools
GreatSchools rating
- 6/10Prentice Elementary SchoolGrades: PK-4Distance: 0.2 mi
- 5/10Prentice Middle SchoolGrades: 5-8Distance: 0.2 mi
- 7/10Prentice High SchoolGrades: 9-12Distance: 0.2 mi


Get pre-qualified for a loan
An equal housing lender. NMLS #10287.
- Wisconsin
- Price County
- Prentice
- 54556
- 942 Ash St