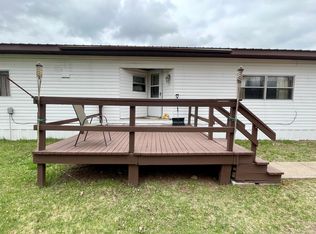
This 3-Bed 2-Bath home is surrounded by trees and offers a comfortable place to live with privacy. Inside, you'll find plenty of natural light with vaulted ceilings finished in reclaimed barn board and an open concept layout. The living room features large windows and a wood fireplace and you'll love the kitchen layout and custom countertops. Outside the home, you'll find plenty of deck space and a low maintenance steel roof. This is a country home you won't want to miss!
**This home is unlikely to qualify for most government backed(USDA,FHA,VA) or secondary market conventional loans as part of the home is a manufactured home that pre-dates 1976(pre-HUD code). Most lenders will not lend on a Pre-1976 manufactured home, so talk with your lender to see if they have options for you.**
For sale
$189,900
W7719 Wears Road, Catawba, WI 54515
3beds
2,170sqft
Manufactured Home, Single Family Residence
Built in 1970
6 Acres Lot
$189,500 Zestimate®
$88/sqft
$-- HOA
What's special
Wood fireplaceLarge windowsCustom countertopsLow maintenance steel roofKitchen layoutPlenty of deck spaceOpen concept layout
- 9 days
- 326
- 41
Zillow last checked:
Listing updated:
Listed by:
Adam Kaiser 715-532-3383,
Kaiser Realty Inc
Source: NWWMLS,MLS#: 1606127 Originating MLS: Realtors of Northwestern Wisconsin
Facts & features
Interior
Bedrooms & bathrooms
- Bedrooms: 3
- Bathrooms: 2
- Full bathrooms: 2
Bedroom
- Description: Bedroom,Flooring: Carpet
- Level: Main
- Dimensions: 19.00 x 11.00
Bedroom
- Description: Bedroom,Flooring: Carpet
- Level: Main
- Dimensions: 10.00 x 11.00
Bedroom
- Description: Bedroom,Flooring: Carpet
- Level: Main
- Dimensions: 10.00 x 11.00
Bathroom
- Description: Bathroom,Flooring: Tile
- Level: Main
- Dimensions: 8.00 x 8.00
Bathroom
- Description: Bathroom,Flooring: Vinyl
- Level: Main
- Dimensions: 7.00 x 8.00
Dining room
- Description: Dining Room,Flooring: Carpet
- Level: Main
- Dimensions: 10.00 x 11.00
Entry foyer
- Description: Entry/Foyer,Flooring: Tile
- Level: Main
- Dimensions: 20.00 x 10.00
Family room
- Description: Family Room,Flooring: Carpet
- Level: Main
- Dimensions: 13.00 x 12.00
Kitchen
- Description: Kitchen,Flooring: Carpet
- Level: Main
- Dimensions: 16.00 x 10.00
Laundry
- Description: Laundry Room,Flooring: Vinyl
- Level: Main
- Dimensions: 8.00 x 5.00
Living room
- Description: Living Room,Flooring: Carpet
- Level: Main
- Dimensions: 24.00 x 14.00
Heating
- Forced Air
Cooling
- Window Unit(s)
Appliances
- Included: Dryer, Dishwasher, Electric Water Heater, Microwave, Oven, Range, Washer
Features
- Basement: Crawl Space
- Has fireplace: Yes
- Fireplace features: Wood Burning
Interior area
- Total structure area: 2,170
- Total interior livable area: 2,170 sqft
- Finished area above ground: 2,170
- Finished area below ground: 0
Property
Parking
- Total spaces: 3
- Parking features: Detached, Garage
- Garage spaces: 3
Features
- Levels: One
- Stories: 1
- Patio & porch: Deck
Lot
- Size: 6 Acres
Details
- Additional structures: Shed(s)
- Parcel number: 595
- Other equipment: Fuel Tank(s)
Construction
Type & style
- Home type: MobileManufactured
- Architectural style: One Story
- Property subtype: Manufactured Home, Single Family Residence
Materials
- Vinyl Siding
- Foundation: Poured
Condition
- New construction: No
- Year built: 1970
Utilities & green energy
- Electric: Circuit Breakers, Other, See Remarks
- Sewer: Holding Tank, Septic Tank
- Water: Drilled Well
Community & HOA
HOA
- Has HOA: No
Location
- Region: Catawba
Financial & listing details
- Price per square foot: $88/sqft
- Tax assessed value: $192,500
- Annual tax amount: $2,440
- Date on market: 10/20/2026
- Cumulative days on market: 369 days
- Listing agreement: Exclusive Right To Sell
- Exclusions: Sellers Personal
Estimated market value
$189,500
$180,000 - $199,000
Not available
Price history
| Date | Event | Price |
|---|---|---|
| 10/20/2026 | Listed for sale | $189,900+26.7%$88/sqft |
Source:  NWWMLS #1606127 Report a problem | ||
| 8/15/2022 | Listing removed | -- |
Source:  WIREX MLS #22105497 Report a problem | ||
| 7/21/2022 | Price change | $149,900-16.7%$69/sqft |
Source:  GNMLS #193537 Report a problem | ||
| 5/24/2022 | Price change | $179,900-2.7%$83/sqft |
Source: WIREX MLS #22105497 Report a problem | ||
| 5/16/2022 | Listed for sale | $184,900$85/sqft |
Source: GNMLS #193537 Report a problem | ||
| 4/18/2022 | Contingent | $184,900$85/sqft |
Source: WIREX MLS #22105497 Report a problem | ||
| 2/8/2022 | Price change | $184,900+0.5%$85/sqft |
Source: GNMLS #193537 Report a problem | ||
| 1/25/2022 | Price change | $184,000-5.2%$85/sqft |
Source: GNMLS #193537 Report a problem | ||
| 10/21/2021 | Price change | $194,000-3%$89/sqft |
Source: GNMLS #193537 Report a problem | ||
| 9/25/2021 | Listed for sale | $199,900$92/sqft |
Source: GNMLS #193537 Report a problem | ||
Public tax history
| Year | Property taxes | Tax assessment |
|---|---|---|
| 2024 | $2,494 +1.5% | $132,800 |
| 2023 | $2,458 +11% | $132,800 |
| 2022 | $2,214 +17.9% | $132,800 |
| 2021 | $1,878 +61.9% | $132,800 +57.5% |
| 2020 | $1,160 | $84,300 |
| 2019 | $1,160 +1.1% | $84,300 |
| 2018 | $1,148 +3.9% | $84,300 |
| 2017 | $1,104 -0.4% | $84,300 |
| 2016 | $1,109 -22% | $84,300 |
| 2015 | $1,422 +13.6% | $84,300 |
| 2014 | $1,252 -19.8% | $84,300 -11.8% |
| 2013 | $1,561 -1.9% | $95,600 |
| 2012 | $1,590 +14.8% | $95,600 +11.6% |
| 2011 | $1,386 +23.9% | $85,700 +18% |
| 2010 | $1,119 +6.7% | $72,600 |
| 2009 | $1,048 | $72,600 |
Find assessor info on the county website
Monthly payment
Climate risks
Neighborhood: 54515
Nearby schools
Schools provided by the listing agent
- District: Phillips
Source: NWWMLS. This data may not be complete. We recommend contacting the local school district to confirm school assignments for this home.
Similar homes
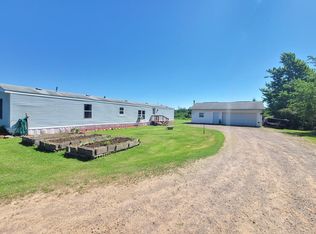
- $199,9003 bd2 ba1.6k sqftN10823 HWY 13, Phillips, WI 54555For Sale
 MLS ID #216751, JAMIE LUND, RE/MAX NEW HORIZONS REALTY LLC. GNMLS
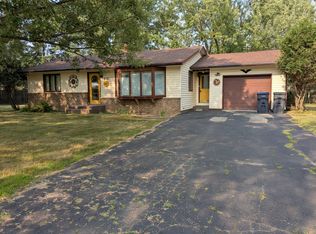
- $149,9003 bd2 ba1.2k sqftN3814 CTH N, Kennan, WI 54537For Sale
 MLS ID #218473, KEVIN ONCHUCK, BIRCHLAND REALTY, INC. - PHILLIPS. GNMLS
- $209,0002 bd2 ba2k sqft800 Pine St, Prentice, WI 54556For Sale
 MLS ID #11931433, Henry Kielsmeier, Bennett Realty Group. My State MLS
- $189,9005 bd2 ba3k sqft326/336 S ARGYLE AVE, Phillips, WI 54555For Sale
 MLS ID #218809, NAOMI BARR, RE/MAX NEW HORIZONS REALTY LLC. GNMLS
