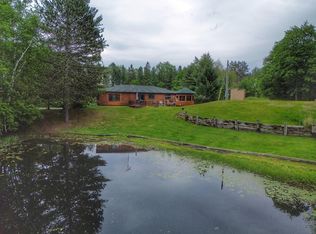
A rare opportunity to enjoy country living with room to grow?inside and out?in this stunning property! Located just north of Medford and not far off Highway 13, this 4-bedroom, 2-bath home sits on approximately 5 acres with a mix of mature trees and open space. The main floor includes a laundry area that could also be used as an office. There are 3 bedrooms on this floor, with one set up for laundry use if needed. The living room features a large stone, wood-burning fireplace, patio doors leading out to the wooded backyard, natural wood beams for a rustic appeal, and a lofted bedroom, adding character. The kitchen and dining area are open, with large windows looking out to the property. There is ample storage throughout this home. The basement offers additional partially finished space with a second wood-burning fireplace, bonus room, cellar/safe room, and walk-out access. Outside, the property includes an attached 2-car garage and a 42' x 48' detached shed with a 12' x 48' lean-to. The gently elevated setting provides beautiful views, mature trees, and plenty of acreage for pa,Please note, the seller is taking the open ended horse shed and it will not be included in the purchase
Active
Price cut: $5K (7/22)
$439,000
N5050 HIGHLAND DRIVE, Medford, WI 54451
4beds
2,149sqft
:
Get pre-qualified$2,928/mo
Single Family Residence
Built in 1986
4.96 Acres Lot
$424,900 Zestimate®
$204/sqft
$-- HOA
What's special
Plenty of acreageLofted bedroom adding characterMature treesBonus room
- 93 days |
- 700 |
- 21 |
Zillow last checked:
Listing updated:
Listed by:
CONNIE GURTNER 715-613-4933,
BROCK AND DECKER REAL ESTATE, LLC
Source: WIREX MLS,MLS#: 22601796 Originating MLS: Central WI Board of REALTORS
Originating MLS: Central WI Board of REALTORSFacts & features
Interior
Bedrooms & bathrooms
- Bedrooms: 4
- Bathrooms: 2
- Full bathrooms: 2
- Main level bedrooms: 3
Rooms
- Room types: Loft
Primary bedroom
- Level: Main
- Area: 154
- Dimensions: 14 x 11
Bedroom 2
- Level: Main
- Area: 110
- Dimensions: 11 x 10
Bedroom 3
- Level: Main
- Area: 130
- Dimensions: 13 x 10
Bedroom 4
- Level: Upper
- Area: 168
- Dimensions: 14 x 12
Kitchen
- Level: Main
- Area: 156
- Dimensions: 13 x 12
Living room
- Level: Main
- Area: 308
- Dimensions: 22 x 14
Heating
- Propane, Wood, Forced Air
Cooling
- Central Air
Appliances
- Included: Refrigerator, Dishwasher, Microwave, Water Filtration Own, Water Softener
Features
- Cathedral/vaulted ceiling
- Flooring: Carpet
- Basement: Walk-Out Access,Partially Finished,Concrete
Interior area
- Total structure area: 2,149
- Total interior livable area: 2,149 sqft
- Finished area above ground: 1,924
- Finished area below ground: 225
Property
Parking
- Total spaces: 2
- Parking features: 2 Car, Attached, Garage Door Opener
- Attached garage spaces: 2
Features
- Levels: One and One Half
- Stories: 1
Lot
- Size: 4.96 Acres
Details
- Additional structures: Storage
- Parcel number: 0006007900003
- Zoning: Residential
Construction
Type & style
- Home type: SingleFamily
- Architectural style: Ranch
- Property subtype: Single Family Residence
Materials
- Vinyl Siding
- Roof: Shingle
Condition
- 21+ Years
- New construction: No
- Year built: 1986
Utilities & green energy
- Sewer: Septic Tank
- Water: Well
Community & HOA
Community
- Security: Smoke Detector(s)
Location
- Region: Medford
- Municipality: Chelsea
Financial & listing details
- Price per square foot: $204/sqft
- Tax assessed value: $279,000
- Annual tax amount: $4,109
- Date on market: 5/1/2026
Estimated market value
$424,900
$404,000 - $446,000
$1,816/mo
Price history
| Date | Event | Price |
|---|---|---|
| 7/22/2026 | Price change | $439,000-1.1%$204/sqft |
Source:  WIREX MLS #22601796 Report a problem WIREX MLS #22601796 Report a problem | ||
| 7/6/2026 | Price change | $444,000-1.1%$207/sqft |
Source: WIREX MLS #22601796 Report a problem | ||
| 6/13/2026 | Price change | $449,000-1.1%$209/sqft |
Source: WIREX MLS #22601796 Report a problem | ||
| 5/29/2026 | Price change | $454,000-1.1%$211/sqft |
Source: WIREX MLS #22601796 Report a problem | ||
| 5/1/2026 | Listed for sale | $459,000$214/sqft |
Source: WIREX MLS #22601796 Report a problem | ||
Public tax history
| Year | Property taxes | Tax assessment |
|---|---|---|
| 2024 | $4,051 +7.3% | $256,500 |
| 2023 | $3,775 | $256,500 |
| 2022 | $3,775 -4.7% | $256,500 +15.1% |
| 2021 | $3,961 -3.3% | $222,900 |
| 2020 | $4,096 -9% | $222,900 +0.3% |
| 2018 | $4,502 +14.3% | $222,200 |
| 2017 | $3,940 +0.3% | $222,200 |
| 2016 | $3,930 +0.4% | $222,200 |
| 2015 | $3,913 +6.4% | $222,200 |
| 2014 | $3,678 -4% | $222,200 |
| 2013 | $3,830 +1.8% | $222,200 |
| 2011 | $3,764 +3.1% | $222,200 |
| 2010 | $3,651 +6.1% | $222,200 |
| 2009 | $3,440 | $222,200 |
Find assessor info on the county website
Monthly payment
Est. payment
Payment breakdown
Explore the cost of this home by adjusting the details. Changes won't be saved.Climate risks
Neighborhood: 54451
Nearby schools
GreatSchools rating
- 5/10Medford Middle SchoolGrades: 5-8Distance: 5.6 mi
- 5/10Medford High SchoolGrades: 9-12Distance: 6 mi
- 8/10Medford Elementary SchoolGrades: PK-4Distance: 5.9 mi
Schools provided by the listing agent
- Elementary: Medford
- Middle: Medford
- High: Medford
- District: Medford
Source: WIREX MLS. This data may not be complete. We recommend contacting the local school district to confirm school assignments for this home.
- $261,100-- bd-- ba-- sqftN5080 Highland Dr, Medford, WI 54451Off Market
- $214,900-- bd-- ba-- sqftN4934 Highland Dr, Medford, WI 54451Off Market
- $316,300-- bd-- ba-- sqftW4951 County Road M, Medford, WI 54451Off Market
- $355,000-- bd-- ba-- sqftN5145 Highland Dr, Medford, WI 54451Off Market
- $208,200-- bd-- ba-- sqftW4981 County Road M, Medford, WI 54451Off Market
- $--45.26 AcresW4774 County Road M, Medford, WI 54451Off Market
- $261,1002 bd1 ba1.6k sqftW5057 County Road M, Medford, WI 54451Off Market
- $238,800-- bd-- ba-- sqftW4950 County Road M, Medford, WI 54451Off Market
A local agent can set up tours, give advice and negotiate with sellers.
Similar homes
- $395,0002 bd2 ba1.5k sqftN4568 MALL LANE, Medford, WI 54451Active
 MLS ID #22602806, TEAM DIXON GREINER REALTY. WIREX MLS
 - $475,0004 bd3 ba2.1k sqftN4443 Crappie Rd, Medford, WI 54451For Sale
 MLS ID #211140, KEVIN BLAKE, FIRST WEBER - MERRILL. GNMLS
 - $399,0003 bd3 ba2.4k sqft117520 Windfall Hill Rd, Athens, WI 54411For Sale
 MLS ID #11906930, Michael Schuetz, Bennett Realty Group. My State MLS
 - $399,9002 bd1 ba1.1k sqftW7841 DEML LANE, Medford, WI 54451Active
 MLS ID #22601566, TEAM DIXON GREINER REALTY. WIREX MLS
 - $419,0004 bd3 ba2.4k sqft549 S Second STREET, Medford, WI 54451ActiveMLS ID #1965493, Corinne Fales. WIREX MLS
- $479,9003 bd2 ba2.5k sqftE2628 A Newton ROAD, Genoa, WI 54632ActiveMLS ID #1974144, Spenser Nickelatti. WIREX MLS
- $429,9002 bd3 ba2k sqftN221 LAMER DRIVE, Ogema, WI 54459ActiveMLS ID #22602199, DAN OLSON. WIREX MLS
- $625,0002 bd2 ba2k sqftW11585 BRUSH CREEK ROAD, Medford, WI 54451ActiveMLS ID #22603462, KELLY KLEIST. WIREX MLS
- $459,9004 bd1 ba1.5k sqftW6518 COUNTY ROAD M, Ogema, WI 54459ActiveMLS ID #22602530, TEAM DIXON GREINER REALTY. WIREX MLS
- $234,9004 bd2 ba2.1k sqft405 E BROADWAY AVENUE, Medford, WI 54451ActiveMLS ID #22602066, BLAKE WEILER. WIREX MLS
- $460,0002 bd3 ba2.7k sqftN8584 COUNTY ROAD E, Westboro, WI 54490ActiveMLS ID #22601375, TEAM DIXON GREINER REALTY. WIREX MLS
- $250,0002 bd3 ba2.7k sqftN2319 STATE HIGHWAY 13, Medford, WI 54451ActiveMLS ID #22602094, TEAM DIXON GREINER REALTY. WIREX MLS
- $374,0003 bd1 ba1.1k sqftW4443 STATE HIGHWAY 102, Westboro, WI 54490ActiveMLS ID #22601947, KELLY WEILER. WIREX MLS
- $386,0005 bd1 ba1.6k sqft233047 STATE HIGHWAY 13, Abbotsford, WI 54405ActiveMLS ID #22601120, TEAM DIXON GREINER REALTY. WIREX MLS
- $599,9003 bd3 ba1.7k sqftW6103 COUNTY ROAD O, Ogema, WI 54459ActiveMLS ID #22602191, TEAM DIXON GREINER REALTY. WIREX MLS
- $249,0003 bd2 ba2.8k sqftW777 County Road M, Rib Lake, WI 54470For SaleMLS ID #2018067, Ncais Vang. SCWMLS
- $399,9005 bd3 ba2.7k sqft901 WATERSIDE STREET, Athens, WI 54411ActiveMLS ID #22602164, MICHELLE DUPUIS. WIREX MLS
- $279,0003 bd2 ba2k sqft217 Maple LANE, Stoddard, WI 54658ActiveMLS ID #1972825, Jaynne Lepke. WIREX MLS
- $299,0003 bd2 ba1.8k sqft240932 NEHRBASS ROAD, Athens, WI 54411ActiveMLS ID #22601646, LESLIE BOYEA. WIREX MLS
- $265,0003 bd3 ba2k sqft308 W VIKING AVENUE, Dorchester, WI 54425ActiveMLS ID #22601249, CHERI BARNETT. WIREX MLS
