Athens is a quaint community that allows for a great deal of flexibilty. Small town charm with a very personal feel, but an easy commute to so many career options. This very spacious home with oversized rooms affords you a flexible living space, limited only by your own imagination. Stop in and see for yourself. This home offers mainfloor living with 3 bedrooms and 2 baths and laundry on the the first level. This includes a primary suite with an attached bath and double closets. The lower level boasts two more spacious bedrooms, a home gym and another full bath. You will see that these spaces allow for several options to make this property work for you. A deck in the back allows for privacy and evening sunsets! What are you waiting for? Call today for a showing!
Active
Price cut: $10.1K (7/8)
$399,900
901 WATERSIDE STREET, Athens, WI 54411
5beds
2,792sqft
Single Family Residence
Built in 2018
0.66 Acres Lot
$398,200 Zestimate®
$143/sqft
$-- HOA
What's special
Home gymMainfloor living
- 117 days
- 187
- 8
Zillow last checked:
Listing updated:
Listed by:
MICHELLE DUPUIS homeinfo@firstweber.com,
FIRST WEBER
Source: WIREX MLS,MLS#: 22602164 Originating MLS: Central WI Board of REALTORS
Originating MLS: Central WI Board of REALTORSFacts & features
Interior
Bedrooms & bathrooms
- Bedrooms: 5
- Bathrooms: 3
- Full bathrooms: 3
- Main level bedrooms: 3
Primary bedroom
- Level: Main
Bedroom 2
- Level: Main
Bedroom 3
- Level: Main
Bedroom 4
- Level: Lower
Bedroom 5
- Level: Lower
Bathroom
- Features: Master Bedroom Bath
Dining room
- Level: Main
Family room
- Level: Lower
Kitchen
- Level: Main
Living room
- Level: Main
Heating
- Natural Gas, Forced Air
Cooling
- Central Air
Appliances
- Included: Refrigerator, Range/Oven, Dishwasher, Microwave, Washer, Dryer
Features
- Other, Ceiling Fan(s), Cathedral/vaulted ceiling, Walk-In Closet(s), High Speed Internet
- Flooring: Carpet, Tile
- Basement: Partially Finished,Full
Interior area
- Total structure area: 2,792
- Total interior livable area: 2,792 sqft
- Finished area above ground: 1,592
- Finished area below ground: 1,200
Property
Parking
- Total spaces: 2
- Parking features: 2 Car, Attached, Garage Door Opener
- Attached garage spaces: 2
Features
- Levels: One
- Stories: 1
- Patio & porch: Deck
Lot
- Size: 0.66 Acres
Details
- Parcel number: 10229030111055
Construction
Type & style
- Home type: SingleFamily
- Property subtype: Single Family Residence
Materials
- Brick, Vinyl Siding
- Roof: Shingle
Condition
- 6-10 Years
- New construction: No
- Year built: 2018
Utilities & green energy
- Sewer: Public Sewer
- Water: Public
- Utilities for property: Cable Available
Community & HOA
Community
- Security: Smoke Detector(s)
Location
- Region: Athens
- Municipality: Athens
Financial & listing details
- Price per square foot: $143/sqft
- Tax assessed value: $205,600
- Annual tax amount: $5,715
- Date on market: 5/19/2026
Estimated market value
$398,200
$378,000 - $418,000
$3,272/mo
Price history
| Date | Event | Price |
|---|---|---|
| 7/8/2026 | Price change | $399,900-2.5%$143/sqft |
Source:  WIREX MLS #22602164 Report a problem WIREX MLS #22602164 Report a problem | ||
| 6/22/2026 | Price change | $410,000-3.5%$147/sqft |
Source: WIREX MLS #22602164 Report a problem | ||
| 5/19/2026 | Listed for sale | $425,000+117.9%$152/sqft |
Source: WIREX MLS #22602164 Report a problem | ||
| 3/29/2019 | Sold | $195,000$70/sqft |
Source: Public Record Report a problem | ||
Public tax history
| Year | Property taxes | Tax assessment |
|---|---|---|
| 2024 | $5,081 +0.3% | $205,600 |
| 2023 | $5,068 +24.2% | $205,600 |
| 2022 | $4,081 -1.5% | $205,600 |
| 2021 | $4,142 -7.4% | $205,600 |
| 2020 | $4,474 +17.6% | $205,600 +16.2% |
| 2019 | $3,805 +194007.6% | $177,000 +176900% |
| 2018 | $2 -1.5% | $100 |
| 2017 | $2 -10.4% | $100 |
| 2016 | $2 | $100 |
| 2015 | $2 +1.4% | $100 |
| 2014 | $2 | $100 |
Find assessor info on the county website
Monthly payment
Est. payment
Payment breakdown
Explore the cost of this home by adjusting the details. Changes won't be saved.Climate risks
Neighborhood: 54411
Nearby schools
Schools provided by the listing agent
- Elementary: Athens
- Middle: Athens
- High: Athens
- District: Athens
Source: WIREX MLS. This data may not be complete. We recommend contacting the local school district to confirm school assignments for this home.
Similar homes
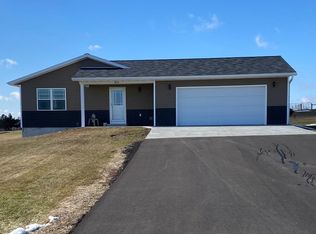
- $374,9003 bd3 ba2.4k sqft117520 Windfall Hill Rd, Athens, WI 54411For Sale
 MLS ID #11906930, Michael Schuetz, Bennett Realty Group. My State MLS
 - $265,0004 bd2 ba2.1k sqft800 LOVE LANE, Athens, WI 54411Active
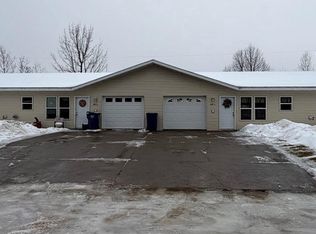 MLS ID #22600163, KELLY WEILER. WIREX MLS
 - $299,0003 bd2 ba1.8k sqft240932 NEHRBASS ROAD, Athens, WI 54411Active
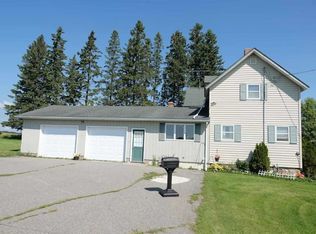 MLS ID #22601646, LESLIE BOYEA. WIREX MLS
 - $429,9003 bd2 ba3.2k sqftW6074 MULBERRY LANE, Medford, WI 54451Active
 MLS ID #22604471, TEAM DIXON GREINER REALTY. WIREX MLS
