Only available due to an out-of-state job relocation, this 2022-built 4BR/3BA home blends modern design w/ the functionality today's buyers are looking for. Open concept main level features a stunning kitchen w/large island, spacious dining area, dedicated office for the work-from-home professional or virtual student, plus a main floor bedroom & full bath ideal for guests or multigenerational living. Upstairs, the private primary suite offers a spa-inspired en suite, walk-in closet, & convenient upper laundry. Seller has professionally landscaped the yard & added a low-maintenance composite deck along w/a patio off the walkout lower level, creating exceptional indoor & outdoor living spaces. Stylish finishes, generous room sizes, & flexible floorplan make this home stand out from the rest!
Active
$414,900
549 S Second STREET, Medford, WI 54451
4beds
2,440sqft
Single Family Residence
Built in 2022
0.3 Acres Lot
$405,500 Zestimate®
$170/sqft
$-- HOA
What's special
Modern designStylish finishesGenerous room sizesConvenient upper laundryWalk-in closetOpen concept main levelSpacious dining area
- 55 days
- 268
- 12
Zillow last checked:
Listing updated:
Listed by:
Corinne Fales 715-560-9233,
Compass RE WI-Tosa
Source: WIREX MLS,MLS#: 1976541 Originating MLS: Metro MLS
Originating MLS: Metro MLSFacts & features
Interior
Bedrooms & bathrooms
- Bedrooms: 4
- Bathrooms: 3
- Full bathrooms: 3
- Main level bedrooms: 1
Primary bedroom
- Level: Main
- Area: 240
- Dimensions: 16 x 15
Bedroom 2
- Level: Upper
- Area: 144
- Dimensions: 16 x 9
Bedroom 3
- Level: Upper
- Area: 225
- Dimensions: 15 x 15
Bedroom 4
- Level: Upper
- Area: 120
- Dimensions: 12 x 10
Bathroom
- Features: Stubbed For Bathroom on Lower, Tub Only, Master Bedroom Bath
Kitchen
- Level: Main
- Area: 320
- Dimensions: 20 x 16
Living room
- Level: Main
- Area: 240
- Dimensions: 16 x 15
Heating
- Natural Gas, Forced Air
Cooling
- Central Air
Appliances
- Included: Dishwasher, Disposal, Microwave, Oven, Range
Features
- Pantry, Walk-In Closet(s), Kitchen Island
- Basement: Full,Partially Finished,Concrete,Walk-Out Access,Exposed
Interior area
- Total structure area: 2,440
- Total interior livable area: 2,440 sqft
Property
Parking
- Total spaces: 2
- Parking features: Garage Door Opener, Attached, 2 Car
- Attached garage spaces: 2
Features
- Levels: Two
- Stories: 2
- Patio & porch: Deck, Patio
Lot
- Size: 0.3 Acres
Details
- Parcel number: 251009980000
- Zoning: RES
Construction
Type & style
- Home type: SingleFamily
- Architectural style: Colonial
- Property subtype: Single Family Residence
Materials
- Aluminum Trim, Vinyl Siding
Condition
- 0-5 Years
- New construction: No
- Year built: 2022
Utilities & green energy
- Sewer: Public Sewer
- Water: Public
Community & HOA
Location
- Region: Medford
- Municipality: Medford
Financial & listing details
- Price per square foot: $170/sqft
- Tax assessed value: $351,400
- Annual tax amount: $5,470
- Date on market: 8/17/2026
- Inclusions: Oven/Range, Dishwasher, Microwave, Disposal
- Exclusions: Seller's Personal Property, Refrigerator, Washer, Dryer
Estimated market value
$405,500
$385,000 - $426,000
$2,605/mo
Price history
| Date | Event | Price |
|---|---|---|
| 8/17/2026 | Listed for sale | $414,900-1%$170/sqft |
Source:  WIREX MLS #1976541 Report a problem WIREX MLS #1976541 Report a problem | ||
| 8/3/2026 | Listing removed | $419,000$172/sqft |
Source: WIREX MLS #1965493 Report a problem | ||
| 7/19/2026 | Price change | $419,000-2.3%$172/sqft |
Source: WIREX MLS #1965493 Report a problem | ||
| 6/3/2026 | Listed for sale | $429,000+22.6%$176/sqft |
Source: WIREX MLS #1965493 Report a problem | ||
| 5/21/2024 | Sold | $350,000-10.3%$143/sqft |
Source: WIREX MLS #22201591 Report a problem | ||
| 5/8/2024 | Contingent | $390,000$160/sqft |
Source: WIREX MLS #22201591 Report a problem | ||
| 2/14/2024 | Price change | $390,000-2.5%$160/sqft |
Source: WIREX MLS #22201591 Report a problem | ||
| 9/25/2023 | Price change | $399,900-3.6%$164/sqft |
Source: WIREX MLS #22201591 Report a problem | ||
| 9/6/2023 | Price change | $415,000-1.2%$170/sqft |
Source: WIREX MLS #22201591 Report a problem | ||
| 7/14/2023 | Listed for sale | $420,000-3.4%$172/sqft |
Source: WIREX MLS #22201591 Report a problem | ||
| 9/13/2022 | Price change | $435,000-3.3%$178/sqft |
Source: WIREX MLS #22201591 Report a problem | ||
| 4/21/2022 | Listed for sale | $450,000+2042.9%$184/sqft |
Source: WIREX MLS #22201591 Report a problem | ||
| 8/31/2021 | Sold | $21,000$9/sqft |
Source: Public Record Report a problem | ||
Public tax history
| Year | Property taxes | Tax assessment |
|---|---|---|
| 2025 | $6,057 -21% | $350,000 +1.4% |
| 2024 | $7,671 +5.4% | $345,000 |
| 2023 | $7,278 | $345,000 |
| 2022 | $7,278 +1479.6% | $345,000 +1406.6% |
| 2021 | $461 +48.9% | $22,900 +97.4% |
| 2020 | $309 +131.9% | $11,600 +123.1% |
| 2018 | $133 +4.3% | $5,200 |
| 2017 | $128 -2.8% | $5,200 |
| 2016 | $132 -3% | $5,200 |
| 2015 | $136 +0% | $5,200 -3.7% |
| 2014 | $136 -2.2% | $5,400 |
| 2013 | $139 +3.5% | $5,400 |
| 2011 | $134 +4.1% | $5,400 |
| 2010 | $129 +2.3% | $5,400 |
| 2009 | $126 | $5,400 |
Find assessor info on the county website
Monthly payment
Est. payment
Payment breakdown
Explore the cost of this home by adjusting the details. Changes won't be saved.Climate risks
Neighborhood: 54451
Nearby schools
Schools provided by the listing agent
- Elementary: Medford
- Middle: Medford
- High: Medford
- District: Medford Area
Source: WIREX MLS. This data may not be complete. We recommend contacting the local school district to confirm school assignments for this home.
Similar homes
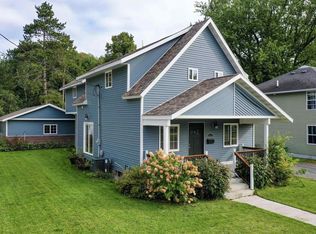
- $319,0004 bd3 ba1.9k sqft517 E OGDEN STREET, Medford, WI 54451Active
 MLS ID #22604631, TEAM DIXON GREINER REALTY. WIREX MLS
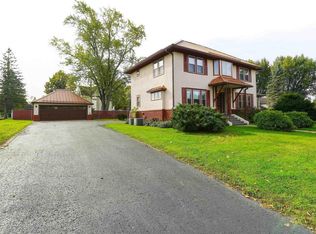
 - $294,9004 bd3 ba2.2k sqft410 E BROADWAY AVENUE, Medford, WI 54451Active
 MLS ID #22604851, TEAM DIXON GREINER REALTY. WIREX MLS
 - $429,9003 bd2 ba3.2k sqftW6074 MULBERRY LANE, Medford, WI 54451Active
 MLS ID #22604471, TEAM DIXON GREINER REALTY. WIREX MLS
 - $415,0004 bd2 ba2.1k sqftN5050 HIGHLAND DRIVE, Medford, WI 54451Active
 MLS ID #22601796, CONNIE GURTNER. WIREX MLS
 - $374,9004 bd3 ba3k sqftN14452 County Highway Dd, Owen, WI 54460For Sale
 MLS ID #7126721, Todd E Schwartz, Chippewa Valley Real Estate, L. NorthstarMLS as distributed by MLS GRID
