Enjoy peaceful rural living with the convenience of town amenities at this beautifully maintained one-owner colonial-style home in Owen! Situated on approximately 2 acres being split from a larger 20.25-acre parcel, this 2-story property offers privacy, space and truly unique setting right alongside Meadowview Golf Course—perfect for those looking to enjoy the best of both worlds. This 4 bedroom, 2.5 bathroom multi-level home features a functional layout with a fully finished basement and an unfinished cellar for additional storage. The home has been meticulously cared for and showcases pride of ownership throughout. The primary suite includes a 5x10 walk-in closet and a private en-suite bathroom. Enjoy cozy evenings in the family room with a gas fireplace (the only LP gas feature in the home), while the rest of the home offers efficient and comfortable living. Major updates include a metal roof (2013), new septic system (2016), and electrical upgrades (2017). The well, water, and septic system has also been pre-inspected—providing added peace of mind. Outside, the property truly shines with a beautiful lot and exceptional outbuildings. The 30x30 detached garage (built in 2016) features 2.5 stalls—one front-facing overhead door and one rear-facing garage door that opens directly toward Hole 7 on the golf course. This makes it perfect for storing a golf cart and easy golf cart access, along with ample space for tools, toys, and equipment. An additional 8.5x13 garden shed offers even more storage for outdoor needs. Located just off of Highway 29, this home offers an easy commute—approximately 50 minutes to Eau Claire or Wausau—while still enjoying a quiet, small-town setting. Filled with years of care and cherished memories, this home is ready to be passed on to its next owners to create lasting memories for generations to come. A rare opportunity to own a well-cared-for home with space, updates, and a fantastic location—don’t miss it!
For sale
$374,900
N14452 County Highway DD, Owen, WI 54460
4beds
3,008sqft
Single Family Residence
Built in 1974
2 Acres Lot
$368,500 Zestimate®
$125/sqft
$-- HOA
What's special
Fully finished basementFunctional layoutExceptional outbuildingsBeautiful lot
- 6 days
- 100
- 13
Zillow last checked:
Listing updated:
Listed by:
Madisen Hellegers 715-318-5141,
Chippewa Valley Real Estate, LLC
Source: NWWMLS,MLS#: 1600703 Originating MLS: Realtors of Northwestern Wisconsin
Originating MLS: Realtors of Northwestern WisconsinFacts & features
Interior
Bedrooms & bathrooms
- Bedrooms: 4
- Bathrooms: 3
- Full bathrooms: 2
- 1/2 bathrooms: 1
Bedroom
- Description: Bedroom,Flooring: Carpet
- Level: Upper
- Dimensions: 11.00 x 10.50
Bedroom
- Description: Bedroom,Flooring: Carpet
- Level: Upper
- Dimensions: 17.00 x 15.50
Bedroom
- Description: Bedroom,Flooring: Carpet
- Level: Upper
- Dimensions: 15.50 x 10.00
Bedroom
- Description: Bedroom,Flooring: Carpet
- Level: Upper
- Dimensions: 15.50 x 10.00
Bathroom
- Description: Bathroom,Flooring: Tile
- Level: Upper
- Dimensions: 13.00 x 6.00
Bathroom
- Description: Bathroom,Flooring: Tile
- Level: Upper
- Dimensions: 10.50 x 6.00
Bathroom
- Description: Bathroom,Flooring: Tile
- Level: Main
- Dimensions: 5.00 x 5.00
Dining room
- Description: Dining Room,Flooring: Wood
- Level: Main
- Dimensions: 17.00 x 10.00
Entry foyer
- Description: Entry/Foyer,Flooring: Tile
- Level: Main
- Dimensions: 24.00 x 8.00
Family room
- Description: Family Room,Flooring: Simulated Wood,Plank
- Level: Main
- Dimensions: 24.00 x 12.00
Kitchen
- Description: Kitchen,Flooring: Tile
- Level: Main
- Dimensions: 17.00 x 12.00
Living room
- Description: Living Room,Flooring: Carpet
- Level: Main
- Dimensions: 20.00 x 13.00
Living room
- Description: Living Room,Flooring: Carpet
- Level: Lower
- Dimensions: 32.00 x 28.00
Other
- Description: Other,Flooring: Carpet
- Level: Upper
- Dimensions: 10.00 x 5.00
Other
- Description: Other,Flooring: Concrete
- Level: Lower
- Dimensions: 22.00 x 22.00
Heating
- Baseboard
Cooling
- Ductless, Wall/Window Unit(s)
Appliances
- Included: Dryer, Dishwasher, Electric Water Heater, Disposal, Microwave, Oven, Range, Refrigerator, Water Softener, Washer
Features
- Ceiling Fan(s)
- Windows: Window Coverings
- Basement: Finished
- Number of fireplaces: 1
- Fireplace features: One, Gas Log
Interior area
- Total structure area: 3,748
- Total interior livable area: 3,008 sqft
- Finished area above ground: 2,368
- Finished area below ground: 640
Video & virtual tour
Property
Parking
- Total spaces: 2
- Parking features: Asphalt, Attached, Driveway, Garage, Garage Door Opener
- Attached garage spaces: 2
- Has uncovered spaces: Yes
Features
- Levels: Multi/Split
- Patio & porch: Composite, Covered, Deck, Patio
- Fencing: None
Lot
- Size: 2 Acres
Details
- Additional structures: Shed(s), Workshop
- Parcel number: 0300010.000
- Zoning description: Residential
Construction
Type & style
- Home type: SingleFamily
- Architectural style: Multi-Level
- Property subtype: Single Family Residence
Materials
- Brick, Vinyl Siding
- Foundation: Poured, Cellar
Condition
- New construction: No
- Year built: 1974
Utilities & green energy
- Electric: Circuit Breakers
- Sewer: Septic Tank
- Water: Well
Community & HOA
HOA
- Has HOA: No
Location
- Region: Owen
Financial & listing details
- Price per square foot: $125/sqft
- Tax assessed value: $220,800
- Annual tax amount: $4,675
- Date on market: 10/12/2026
- Cumulative days on market: 160 days
- Listing agreement: Exclusive Right To Sell
- Exclusions: Lp Tank, Sellers Personal
Estimated market value
$368,500
$350,000 - $387,000
$2,659/mo
Price history
| Date | Event | Price |
|---|---|---|
| 6/16/2026 | Price change | $374,900-37.5%$125/sqft |
Source:  WIREX MLS #1600703 Report a problem WIREX MLS #1600703 Report a problem | ||
| 6/16/2026 | Price change | $599,900-4%$199/sqft |
Source: WIREX MLS #1601143 Report a problem | ||
| 5/13/2026 | Price change | $624,900+56.3%$208/sqft |
Source: WIREX MLS #1601143 Report a problem | ||
| 5/12/2026 | Listed for sale | $399,900$133/sqft |
Source: WIREX MLS #1600703 Report a problem | ||
Public tax history
| Year | Property taxes | Tax assessment |
|---|---|---|
| 2024 | $4,743 -8.9% | $220,800 +0% |
| 2023 | $5,206 +8.7% | $220,700 |
| 2022 | $4,789 +9.4% | $220,700 -0.1% |
| 2021 | $4,378 +1.6% | $220,900 +0% |
| 2020 | $4,311 | $220,800 +0% |
| 2019 | -- | $220,700 |
| 2018 | -- | $220,700 |
| 2017 | -- | $220,700 +18.7% |
| 2016 | -- | $186,000 |
| 2015 | -- | $186,000 |
| 2014 | -- | $186,000 +6% |
| 2011 | -- | $175,400 |
| 2010 | -- | $175,400 |
| 2009 | -- | $175,400 |
Find assessor info on the county website
Monthly payment
Est. payment
Payment breakdown
Explore the cost of this home by adjusting the details. Changes won't be saved.Climate risks
Neighborhood: 54460
Nearby schools
Schools provided by the listing agent
- District: Owen-Withee
Source: NWWMLS. This data may not be complete. We recommend contacting the local school district to confirm school assignments for this home.
Similar homes
- $199,0003 bd1 ba1.5k sqft812 E 4TH STREET EAST, Owen, WI 54460Active
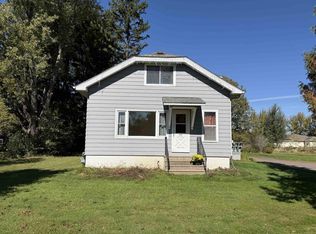 MLS ID #22604977, KELLY WEILER. WIREX MLS
 - $384,0003 bd2 ba2.4k sqft100335 DRAPER ROAD, Dorchester, WI 54425Active
 MLS ID #22603980, CONNIE GURTNER. WIREX MLS
 - $325,0004 bd3 ba2.9k sqft749 Madison Street, Stanley, WI 54768For Sale

 MLS ID #1605246, Michael Troyer. NWWMLS
 - $499,0005 bd4 ba2.7k sqftN15588 State Highway 73, Thorp, WI 54771For Sale
 MLS ID #1600435, Gerald Staniszewski. NWWMLS
 - $275,0003 bd1 ba1.5k sqftN16304 State Road 73, Thorp, WI 54771For SaleMLS ID #1604759, Craig Lewandowski. NWWMLS
- $294,9004 bd2 ba2.8k sqft410 Jefferson Street, Stanley, WI 54768For SaleMLS ID #1605181, Leslie Boyea. NWWMLS
- $192,5004 bd1 ba1.8k sqft307 E Begley Street, Greenwood, WI 54437For SaleMLS ID #1605383, James Mann. NWWMLS
- $194,9004 bd1 ba1.9k sqftW14531 Polley Lane, Gilman, WI 54433For SaleMLS ID #1605093, Alicia Soper. NWWMLS
