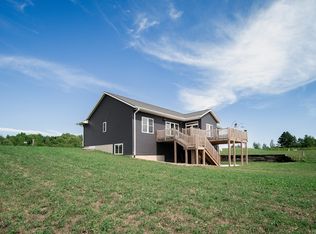
Rural homestead on 1.7 acres located just minutes from Thorp, Wi. Recently updated with modern finishes and a fresh look. You will immediately notice the custom design and features. The foyer opens to a large living room with oak wood floors and inlaid tile. The kitchen is beautifully designed with custom oak cabinets, tiled backsplash, stainless Steel appliances and plenty of counter space and storage. Finishing off the first level is the first floor laundry room with half bathroom and convenient access to the attached garage and backyard brick paver patio. Moving throughout the three finished levels of the home is convenient with a centrally located staircase. The upper level has three bedrooms and two bathrooms which includes a primary suite with a newly remodeled private bathroom and a 12' x 5' walk-in closet with custom shelving. The lower level is finished with a family room that can accommodate large gatherings and has two additional bedrooms and full bathroom. This is also a walk-out level leading to the side yard for grilling and relaxing. There is yet another lower unfinished basement area which is used for recreation, storage and home utilities. The home was built with convenience and efficiency in mind with in-floor heat on three levels, gas furnace, central air, on demand gas water heater and a water treatment system. The property includes a detached 24' x 26' workshop and 12' x 16' garden shed. See attached list of new updates but major replacements include roof, LP siding, windows, flooring and A/C. This home has great country style curb appeal with a longer driveway approach, large manicured lawn, covered front porch and modern look. Pre-inspection and home warranty included. Conveniently located between Eau Claire and Wausau.
For sale
Price cut: $51K (8/4)
$499,000
N15588 State Highway 73, Thorp, WI 54771
5beds
2,725sqft
Single Family Residence
Built in 1998
1.7 Acres Lot
$489,800 Zestimate®
$183/sqft
$-- HOA
What's special
Modern lookWater treatment systemCustom design and featuresLonger driveway approachGas furnaceCentral airStainless steel appliances
- 6 days
- 66
- 6
Zillow last checked:
Listing updated:
Listed by:
Gerald Staniszewski 715-831-1488,
RE/MAX Results~Eau Claire
Source: NWWMLS,MLS#: 1600435 Originating MLS: Realtors of Northwestern Wisconsin
Originating MLS: Realtors of Northwestern WisconsinFacts & features
Interior
Bedrooms & bathrooms
- Bedrooms: 5
- Bathrooms: 4
- Full bathrooms: 3
- 1/2 bathrooms: 1
Bedroom
- Description: Bedroom,Flooring: Simulated Wood,Plank
- Level: Upper
- Dimensions: 14.00 x 14.00
Bedroom
- Description: Bedroom,Flooring: Simulated Wood,Plank
- Level: Upper
- Dimensions: 13.00 x 11.00
Bedroom
- Description: Bedroom,Flooring: Simulated Wood,Plank
- Level: Upper
- Dimensions: 13.00 x 10.00
Bedroom
- Description: Bedroom,Flooring: Simulated Wood,Plank
- Level: Lower
- Dimensions: 11.00 x 10.00
Bedroom
- Description: Bedroom,Flooring: Simulated Wood,Plank
- Level: Lower
- Dimensions: 11.00 x 10.00
Bathroom
- Description: Bathroom,Flooring: Tile
- Level: Upper
- Dimensions: 12.00 x 7.00
Bathroom
- Description: Bathroom,Flooring: Simulated Wood,Plank
- Level: Upper
- Dimensions: 10.00 x 5.00
Bathroom
- Description: Bathroom,Flooring: Simulated Wood,Plank
- Level: Lower
- Dimensions: 9.00 x 4.50
Bathroom
- Description: Bathroom,Flooring: Tile
- Level: Main
- Dimensions: 7.00 x 7.00
Dining room
- Description: Dining Room,Flooring: Wood
- Level: Main
- Dimensions: 15.00 x 11.00
Entry foyer
- Description: Entry/Foyer,Flooring: Tile
- Level: Main
- Dimensions: 7.00 x 5.00
Family room
- Description: Family Room,Flooring: Simulated Wood,Plank
- Level: Lower
- Dimensions: 27.00 x 15.00
Kitchen
- Description: Kitchen,Flooring: Tile
- Level: Main
- Dimensions: 13.00 x 13.00
Laundry
- Description: Laundry Room,Flooring: Tile
- Level: Main
- Dimensions: 7.00 x 7.00
Living room
- Description: Living Room,Flooring: Tile,Wood
- Level: Main
- Dimensions: 23.00 x 13.00
Recreation
- Description: Rec Room,Flooring: Carpet
- Level: Lower
- Dimensions: 31.00 x 12.00
Heating
- Forced Air, Radiant Floor
Cooling
- Central Air
Appliances
- Included: Dryer, Dishwasher, Gas Water Heater, Microwave, Other, Oven, Range, Refrigerator, See Remarks, Washer
Features
- Basement: Finished,Other,See Remarks,Walk-Out Access
Interior area
- Total structure area: 3,634
- Total interior livable area: 2,725 sqft
- Finished area above ground: 1,817
- Finished area below ground: 908
Property
Parking
- Total spaces: 4
- Parking features: Asphalt, Attached, Driveway, Garage, Garage Door Opener
- Attached garage spaces: 4
- Has uncovered spaces: Yes
Features
- Levels: Multi/Split
- Patio & porch: Covered, Patio
Lot
- Size: 1.7 Acres
- Dimensions: 323 x 241 x
Details
- Additional structures: Shed(s), Workshop
- Parcel number: 0620350001
Construction
Type & style
- Home type: SingleFamily
- Architectural style: Multi-Level
- Property subtype: Single Family Residence
Materials
- Stone
- Foundation: Poured
Condition
- New construction: No
- Year built: 1998
Details
- Warranty included: Yes
Utilities & green energy
- Electric: Circuit Breakers
- Sewer: Holding Tank, Septic Tank
- Water: Drilled Well
Community & HOA
HOA
- Has HOA: No
Location
- Region: Thorp
Financial & listing details
- Price per square foot: $183/sqft
- Annual tax amount: $5,740
- Date on market: 10/12/2026
- Cumulative days on market: 171 days
- Listing agreement: Exclusive Right To Sell
- Exclusions: Freezer, Other-See Remarks
Estimated market value
$489,800
$465,000 - $514,000
$2,833/mo
Price history
| Date | Event | Price |
|---|---|---|
| 8/4/2026 | Price change | $499,000-9.3%$183/sqft |
Source:  WIREX MLS #1600435 Report a problem WIREX MLS #1600435 Report a problem | ||
| 5/4/2026 | Listed for sale | $550,000$202/sqft |
Source: WIREX MLS #1600435 Report a problem | ||
Public tax history
Tax history is unavailable.
Monthly payment
Est. payment
Payment breakdown
Explore the cost of this home by adjusting the details. Changes won't be saved.Climate risks
Neighborhood: 54771
Similar homes
- $529,0005 bd3 ba3k sqftN15452 Castle Oaks Drive, Thorp, WI 54771For Sale
 MLS ID #1604896, Chris Becker. NWWMLS
 - $529,0004 bd3 ba2.7k sqftN11453 WILDERNESS AVENUE, Thorp, WI 54771Active
 MLS ID #22603904, ROY GREGORICH. WIREX MLS
 - $275,0003 bd1 ba1.5k sqftN16304 State Road 73, Thorp, WI 54771For Sale
 MLS ID #1604759, Craig Lewandowski. NWWMLS
 - $325,0004 bd3 ba2.9k sqft749 Madison Street, Stanley, WI 54768For Sale
 MLS ID #1605246, Michael Troyer. NWWMLS
 - $374,9004 bd3 ba3k sqftN14452 County Highway DD, Owen, WI 54460For SaleMLS ID #1600703, Madisen Hellegers. NWWMLS
- $430,0003 bd2 ba1.8k sqftN8624 Lakeside Road, Willard, WI 54493For SaleMLS ID #1605148, Jordan Nortman. NWWMLS
- $695,0005 bd2 ba1.9k sqft8505 257th Street, Cadott, WI 54727For SaleMLS ID #1599341, Shelley Finnessy. NWWMLS
- $599,0006 bd4 ba3.4k sqft1600 N Boundary Road #2, Cadott, WI 54727For SaleMLS ID #1598838, Shelley Finnessy. NWWMLS
- $649,9004 bd2 ba3.3k sqftN9825 Crystal Waters Court, Willard, WI 54493For SaleMLS ID #1603962, Jonathan Koestler. NWWMLS
- $294,9004 bd2 ba2.8k sqft410 Jefferson Street, Stanley, WI 54768For SaleMLS ID #1605181, Leslie Boyea. NWWMLS
- $384,0002 bd2 ba1.9k sqft15687 State Highway 27, Cadott, WI 54727For SaleMLS ID #1604530, Jade Green. NWWMLS
- $450,0006 bd4 ba3.4k sqft400-402 Main St #400-402, Cadott, WI 54727For SaleMLS ID #1604817, Jack Wahl. NWWMLS
- $720,5003 bd2 ba1.9k sqft29191 County Highway X, Cadott, WI 54727For SaleMLS ID #1603795, Emily Thompson. NWWMLS
- $399,0003 bd2 ba1.5k sqft36299 145th Avenue, Stanley, WI 54768For SaleMLS ID #1603629, Josh Downs. NWWMLS
- $364,9004 bd3 ba2.4k sqft532 N Main Street, Cadott, WI 54727For SaleMLS ID #1604558, Shelley Finnessy. NWWMLS
- $280,0003 bd2 ba1.7k sqft17028 W State Highway 64, Gilman, WI 54433For SaleMLS ID #1603513, Curt Newgard. NWWMLS
- $291,5006 bd1 ba2.4k sqft36995 State Highway 64, Gilman, WI 54433For Sale
 MLS ID #7131841, Dan Mozdren, Midwest Land Group LLC. NorthstarMLS as distributed by MLS GRID
