20 acres of secluded habitat and dead end road privacy! Lovely open concept home with 4 bedrooms, office, 2 full baths, a 1/2 bath in the heated garage which is plumbed also for a shower to be installed if you wish. Extras! 500 gallon LP tank is owned and included as well as the pellet stove in the family room, car port for additional storage. 40' x 40' heated 4 car garage includes a 15'x 40' shop area with the 1/2 bath. Updates- shingled roof and vinyl siding in 2024, water softener in 2025, carpets in 2024. Kitchen has electric stove/oven with gas hook-up available as well.
Active
$580,000
N11453 Wilderness Avenue, Thorp, WI 54771
4beds
2,800sqft
:
Get pre-qualified$3,871/mo
Single Family Residence
Built in 2005
20 Acres Lot
$561,800 Zestimate®
$207/sqft
$-- HOA
What's special
Heated garageDead end road privacyOpen concept home
- 79 days |
- 393 |
- 17 |
Zillow last checked:
Listing updated:
Listed by:
Bradley Mathison 715-669-5551,
Mathison Realty & Services LLC
Source: WIREX MLS,MLS#: 1600967 Originating MLS: REALTORS Association of Northwestern WI
Originating MLS: REALTORS Association of Northwestern WIFacts & features
Interior
Bedrooms & bathrooms
- Bedrooms: 4
- Bathrooms: 3
- Full bathrooms: 2
- 1/2 bathrooms: 1
- Main level bedrooms: 1
Primary bedroom
- Level: Main
- Area: 169
- Dimensions: 13 x 13
Bedroom 2
- Level: Lower
- Area: 121
- Dimensions: 11 x 11
Bedroom 3
- Level: Lower
- Area: 143
- Dimensions: 11 x 13
Bedroom 4
- Level: Lower
- Area: 110
- Dimensions: 11 x 10
Family room
- Level: Lower
- Area: 416
- Dimensions: 26 x 16
Kitchen
- Level: Main
- Area: 182
- Dimensions: 13 x 14
Living room
- Level: Main
- Area: 294
- Dimensions: 21 x 14
Heating
- Propane, Forced Air
Cooling
- Central Air
Appliances
- Included: Dishwasher, Dryer, Microwave, Range/Oven, Refrigerator, Washer, Water Softener
Features
- Ceiling Fan(s)
- Basement: Finished,Walk-Out Access,Concrete
Interior area
- Total structure area: 2,800
- Total interior livable area: 2,800 sqft
- Finished area above ground: 1,512
- Finished area below ground: 1,288
Property
Parking
- Total spaces: 4
- Parking features: 4 Car, Detached, Garage Door Opener
- Garage spaces: 4
Features
- Levels: One
- Stories: 1
- Patio & porch: Deck
- Exterior features: LP Tank
Lot
- Size: 20 Acres
Details
- Additional structures: Other
- Parcel number: 038.0128.000
Construction
Type & style
- Home type: SingleFamily
- Property subtype: Single Family Residence
Materials
- Vinyl Siding
Condition
- 21+ Years
- New construction: No
- Year built: 2005
Utilities & green energy
- Electric: Circuit Breakers
- Sewer: Septic Tank, Mound Septic
- Water: Well
Community & HOA
Location
- Region: Thorp
- Municipality: Mead
Financial & listing details
- Price per square foot: $207/sqft
- Tax assessed value: $294,400
- Annual tax amount: $5,848
- Date on market: 5/8/2026
- Inclusions: Included:ceiling Fans, Included:dishwasher, Included:dryer, Included:garage Opener, Included:lp Tank, Included:microwave, Included:oven/Range, Included:refrigerator, Included:washer, Included:water Softener
Estimated market value
$561,800
$534,000 - $590,000
$2,531/mo
Price history
| Date | Event | Price |
|---|---|---|
| 5/8/2026 | Listed for sale | $580,000+23.9%$207/sqft |
Source:  WIREX MLS #1600967 Report a problem WIREX MLS #1600967 Report a problem | ||
| 7/12/2024 | Sold | $468,000-1.5%$167/sqft |
Source:  NorthstarMLS as distributed by MLS GRID #6536992 Report a problem NorthstarMLS as distributed by MLS GRID #6536992 Report a problem | ||
| 6/7/2024 | Contingent | $475,000$170/sqft |
Source: WIREX MLS #1582065 Report a problem | ||
| 6/3/2024 | Listed for sale | $475,000$170/sqft |
Source: WIREX MLS #1582065 Report a problem | ||
Public tax history
| Year | Property taxes | Tax assessment |
|---|---|---|
| 2024 | $5,314 +20.1% | $294,400 |
| 2023 | $4,427 +18.8% | $294,400 +30.8% |
| 2022 | $3,726 +6.6% | $225,100 +26.1% |
| 2021 | $3,496 +6.8% | $178,500 |
| 2020 | $3,272 +2.6% | $178,500 |
| 2019 | $3,189 | $178,500 |
| 2018 | $3,189 +1175% | $178,500 |
| 2017 | $250 | $178,500 |
| 2016 | -- | $178,500 |
| 2015 | -- | $178,500 |
| 2014 | -- | $178,500 |
| 2011 | -- | $178,500 +34.7% |
| 2010 | -- | $132,500 |
| 2009 | -- | $132,500 |
Find assessor info on the county website
Monthly payment
Est. payment
Payment breakdown
Explore the cost of this home by adjusting the details. Changes won't be saved.Climate risks
Neighborhood: 54771
Nearby schools
GreatSchools rating
- 7/10Thorp Elementary SchoolGrades: PK-8Distance: 8.2 mi
- 4/10Thorp High SchoolGrades: 9-12Distance: 8.2 mi
Schools provided by the listing agent
- District: Thorp
Source: WIREX MLS. This data may not be complete. We recommend contacting the local school district to confirm school assignments for this home.
- $--5 AcresWilderness Ave, Thorp, WI 54771Off Market

- $55,500-- bd-- ba-- sqftN11454 Wilderness Ave, Thorp, WI 54771Off Market
- $401,100-- bd-- ba-- sqftN11436 Wilderness Ave, Thorp, WI 54771Off Market
- $416,700-- bd-- ba-- sqftW9498 Kington Rd, Thorp, WI 54771Off Market
- $329,000-- bd-- ba-- sqftN11354 Wilderness Ave, Thorp, WI 54771Off Market
- $197,1002 bd1 ba1.2k sqftW9360 Kington Rd, Loyal, WI 54771Off Market
- $24,700-- bd-- ba-- sqftW9348 Kington Rd, Thorp, WI 54771Off Market
- $240,500-- bd-- ba-- sqftW9528 Kington Rd, Thorp, WI 54771Off Market
A local agent can set up tours, give advice and negotiate with sellers.
A local lender can help you make sure your offer is ready when you are.
Similar homes
- $550,0005 bd4 ba2.7k sqftN15588 State Highway 73, Thorp, WI 54771Active
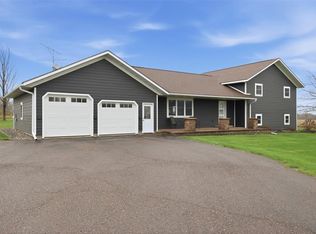 MLS ID #1600435, Gerald Staniszewski. WIREX MLS
 - $569,9003 bd2 ba2.1k sqftW8895 N Lake Rd, Greenwood, WI 54437For Sale
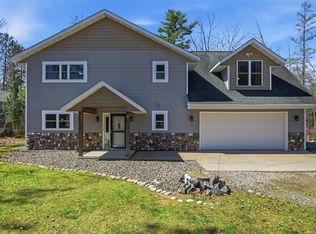
 MLS ID #7061367, Jennifer A. Schafer, Woods & Water Realty Inc.. NorthstarMLS as distributed by MLS GRID
 - $550,0005 bd1 ba2.3k sqftN4499 Columbia Ave, Neillsville, WI 54456For Sale
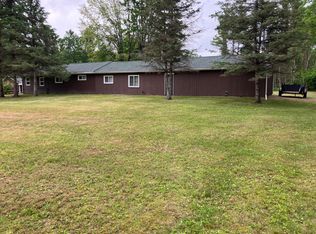 MLS ID #7112168, Trein Benbenek, Mosaic Real Estate. NorthstarMLS as distributed by MLS GRID
 - $539,0003 bd2 ba2.1k sqftS7801 Ladybug Lane, Augusta, WI 54722Active
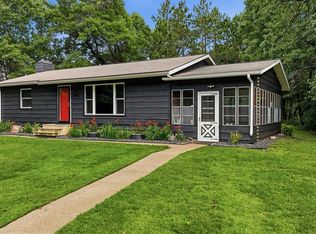 MLS ID #1602835, Kristy Tauger. WIREX MLS
 - $324,0003 bd1 ba1.5k sqftN16304 State Hwy 73, Thorp, WI 54771ActiveMLS ID #1601400, Bradley Mathison. WIREX MLS
- $374,9004 bd3 ba3k sqftN14452 County Highway DD, Owen, WI 54460ActiveMLS ID #1600703, Madisen Hellegers. WIREX MLS
- $369,9004 bd3 ba2.8k sqft7847 290th Street, Boyd, WI 54726ActiveMLS ID #1602217, George Rohmeyer. WIREX MLS
- $410,0003 bd2 ba1.4k sqftW6062 County Road X, Withee, WI 54498ActiveMLS ID #1601545, Dana Yoder. WIREX MLS
- $439,9003 bd3 ba2.4k sqftN6479 COUNTY ROAD K, Neillsville, WI 54456ActiveMLS ID #22601084, JULIE SIMEK. WIREX MLS
- $700,0003 bd2 ba1.7k sqftE20550 County Road SD, Augusta, WI 54722ActiveMLS ID #1601361, Devon Caneff. WIREX MLS
- $309,0003 bd3 ba1.9k sqft403 BLUEBIRD LANE, Loyal, WI 54446ActiveMLS ID #22601589, CHERI BARNETT. WIREX MLS
