The Ultimate 40-Acre Northwoods Compound – A True Hunter's Dream Retreat!
Discover a premier, turnkey recreational compound custom-built for large hunting groups and multi-family escapes. Situated on 40 acres of perfect, rolling hunting land in the Town of Hewett, this property is fully enrolled in the Managed Forest Law (MFL) program for low-maintenance land management and significantly reduced property taxes.
The acreage is a true hunter’s paradise, directly bordering the massive 135,000+-acre Clark County Forest network for an endless private gateway into public hunting grounds. The land comes fully optimized and ready for the season, featuring 3 premium stump stands, 2 custom treehouses, and established wildlife feeding grounds. An extensive private trail network runs throughout the property, providing easy UTV or foot access directly to each of the stands.
The seasonal compound features a sprawling single-story main lodge anchored by rustic wood paneling, exposed ceiling beams, a spacious living room, and a secondary kitchen area with stainless steel appliances. Accommodations are exceptionally generous, highlighted by a massive main bunk room wing plus secondary private bunk rooms built to host a crowd. A dedicated mudroom/utility room comes complete with counter workspace and heavy-duty apparel racks built for hunting gear.
Outside, the outbuildings offer unparalleled utility. The centerpiece is a massive metal pole barn with high-clearance doors and an integrated workshop area for tractors and ATVs. The estate also features a separate, detached brown seasonal guest house and a large storage shed. Designed as a low-maintenance seasonal escape, the property utilizes a traditional outdoor water hand pump and a clean, established external outhouse system, rounded out by a concrete patio and a stone fire pit area. Schedule your private tour today!
Active
$550,000
N4499 Columbia Ave, Neillsville, WI 54456
5beds
2,300sqft
:
Get pre-qualified$3,459/mo
Single Family
Built in 1970
40 Acres Lot
$524,700 Zestimate®
$239/sqft
$-- HOA
What's special
Sprawling single-story main lodgeStone fire pit areaSecondary private bunk roomsLarge storage shedEstablished wildlife feeding groundsExposed ceiling beamsRustic wood paneling
- 14 days |
- 284 |
- 15 |
Zillow last checked:
Listing updated:
Listed by:
Trein Benbenek 715-401-0848,
Mosaic Real Estate
Source: NorthstarMLS as distributed by MLS GRID,MLS#: 7112168
Facts & features
Interior
Bedrooms & bathrooms
- Bedrooms: 5
- Bathrooms: 1
- Full bathrooms: 1
Bathroom
- Description: Main Floor Full Bath,Walk-In Shower Stall
Heating
- Other
Cooling
- Window Unit(s)
Appliances
- Included: Cooktop, Microwave, Range, Refrigerator
Features
- Basement: None
- Has fireplace: No
Interior area
- Total structure area: 2,300
- Total interior livable area: 2,300 sqft
- Finished area above ground: 2,300
- Finished area below ground: 0
Property
Parking
- Total spaces: 2.5
- Parking features: Detached Garage, Gravel
- Garage spaces: 2.5
Accessibility
- Accessibility features: Customized Wheelchair Accessible, No Stairs External
Features
- Levels: One
- Stories: 1
Lot
- Size: 40 Acres
- Dimensions: 1,742,400
- Features: Additional Land Available, Tillable
Details
- Additional structures: Garage(s), Bunk House, Guest House, Shed(s), Pole Building, Workshop, Storage Shed
- Foundation area: 2300
- Parcel number: 0220037000
- Zoning description: Forestry,Residential-Single Family
Construction
Type & style
- Home type: SingleFamily
- Property subtype: Single Family
Condition
- New construction: No
- Year built: 1970
Utilities & green energy
- Gas: Propane
- Sewer: Outhouse, Septic System Compliant - Yes
- Water: Well
Community & HOA
HOA
- Has HOA: No
Location
- Region: Neillsville
Financial & listing details
- Price per square foot: $239/sqft
- Tax assessed value: $157,400
- Annual tax amount: $2,272
- Date on market: 7/19/2026
- Cumulative days on market: 5 days
Estimated market value
$524,700
$498,000 - $551,000
$1,478/mo
Price history
| Date | Event | Price |
|---|---|---|
| 7/25/2026 | Listed for sale | $550,000$239/sqft |
Source:  NorthstarMLS as distributed by MLS GRID #7112168 Report a problem NorthstarMLS as distributed by MLS GRID #7112168 Report a problem | ||
Public tax history
| Year | Property taxes | Tax assessment |
|---|---|---|
| 2024 | $2,275 +10.1% | $157,400 +67.8% |
| 2023 | $2,066 +3% | $93,800 |
| 2022 | $2,005 -4.4% | $93,800 |
| 2021 | $2,097 +9.3% | $93,800 -45.4% |
| 2020 | $1,919 | $171,700 |
| 2019 | -- | $171,700 |
| 2018 | -- | $171,700 +4.6% |
| 2017 | -- | $164,100 +17.6% |
| 2016 | -- | $139,600 |
| 2015 | -- | $139,600 |
| 2014 | -- | $139,600 |
| 2011 | -- | $139,600 +12.3% |
| 2010 | -- | $124,300 |
| 2009 | -- | $124,300 |
Find assessor info on the county website
Monthly payment
Est. payment
Payment breakdown
Explore the cost of this home by adjusting the details. Changes won't be saved.Climate risks
Neighborhood: 54456
Nearby schools
GreatSchools rating
- 6/10Neillsville Elementary SchoolGrades: PK-5Distance: 6.3 mi
- 3/10Neillsville Middle SchoolGrades: 6-8Distance: 6.3 mi
- 2/10Neillsville Middle/High SchoolGrades: 9-12Distance: 6.4 mi
- $201,2001 bd1 ba872 sqftN4440 Witte Ave, Neillsville, WI 54456Off Market
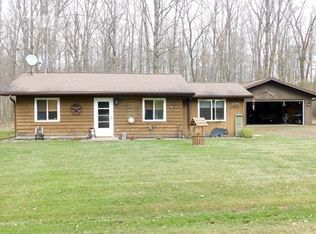
- $7,100-- bd-- ba-- sqftN4440 Witte Ave, Neillsville, WI 54456Off Market
- $181,400-- bd-- ba-- sqftN4461 Witte Ave, Neillsville, WI 54456Off Market
- $345,900-- bd-- ba-- sqftN4472 Columbia Ave, Neillsville, WI 54456Off Market
- $277,800-- bd-- ba-- sqftN4439 Witte Ave, Neillsville, WI 54456Off Market
- $263,000-- bd-- ba-- sqftW7938 Short Rd, Neillsville, WI 54456Off Market
- $272,9003 bd1 ba2k sqftW7924 Short Rd, Neillsville, WI 54456Off Market
- $183,200-- bd-- ba-- sqftN4423 Witte Ave, Neillsville, WI 54456Off Market
A local agent can set up tours, give advice and negotiate with sellers.
Similar homes
- $475,0003 bd2 ba1.5k sqftW7512 POERTNER ROAD, Neillsville, WI 54456Active
 MLS ID #22602803, ROY GREGORICH. WIREX MLS
 - $539,9006 bd4 ba3.3k sqft1022 SAND LANE, Neillsville, WI 54456Active
 MLS ID #22602795, JACOB ORMOND. WIREX MLS
 - $349,9004 bd2 ba2.8k sqftW6833 RIDGE ROAD, Neillsville, WI 54456Active
 MLS ID #22602607, JACOB ORMOND. WIREX MLS
 - $480,0002 bd2 ba1.2k sqft2742 Pray Avenue, Neillsville, WI 54456Active
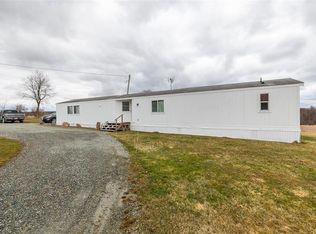 MLS ID #1599865, Dylan Fluekiger. WIREX MLS
 - $434,9003 bd3 ba2.4k sqftN6479 COUNTY ROAD K, Neillsville, WI 54456ActiveMLS ID #22601084, JULIE SIMEK. WIREX MLS
- $460,0003 bd1 ba1.5k sqftN1057 Borglin AVENUE, Neillsville, WI 54456ActiveMLS ID #1962200, Cassie Hammond. WIREX MLS
- $725,0003 bd2 ba1.7k sqftN901 Resewood Avenue, Neillsville, WI 54456ActiveMLS ID #1597207, Sheila Johnson. WIREX MLS
- $425,0004 bd1 ba1.9k sqft14101 W County Road B, Fairchild, WI 54741ActiveMLS ID #1602528, Cassandra Stibor. WIREX MLS
- $375,0003 bd2 ba1.6k sqftN12725 Little Sweden Road, Osseo, WI 54758ActiveMLS ID #1603453, Amanda Killian. WIREX MLS
- $569,9003 bd2 ba2.1k sqftW8895 N Lake Rd, Greenwood, WI 54437For Sale
 MLS ID #7061367, Jennifer A. Schafer, Woods & Water Realty Inc.. NorthstarMLS as distributed by MLS GRID
 - $695,0003 bd3 ba1.8k sqftN79 Pine Place, Hatfield, WI 54754ActiveMLS ID #1602404, Toni Jelinek. WIREX MLS
- $345,0003 bd3 ba2.7k sqftN7084 US Highway 12, Black River Falls, WI 54615ActiveMLS ID #1601056, Jane Tande. WIREX MLS
- $304,9005 bd2 ba2.4k sqft224 S Church Street, Alma Center, WI 54611ActiveMLS ID #1602594, Beth Darst. WIREX MLS
- $325,0003 bd2 ba1.5k sqftW2476 Heath Road, Granton, WI 54436ActiveMLS ID #1602215, Sandy Schufletowski. WIREX MLS
- $729,9002 bd2 ba1.2k sqftW9110 Wildwood Rd, Willard, WI 54493For SaleMLS ID #2014451, Joe Nawrot. SCWMLS
- $309,0003 bd3 ba1.9k sqft403 BLUEBIRD LANE, Loyal, WI 54446ActiveMLS ID #22601589, CHERI BARNETT. WIREX MLS
- $279,9003 bd2 ba2.2k sqft113 Meadow View Drive, Alma Center, WI 54611ActiveMLS ID #1601754, Barbara Simonis. WIREX MLS
